Hover over the photo to compare — or use the slider below
Primary Closet
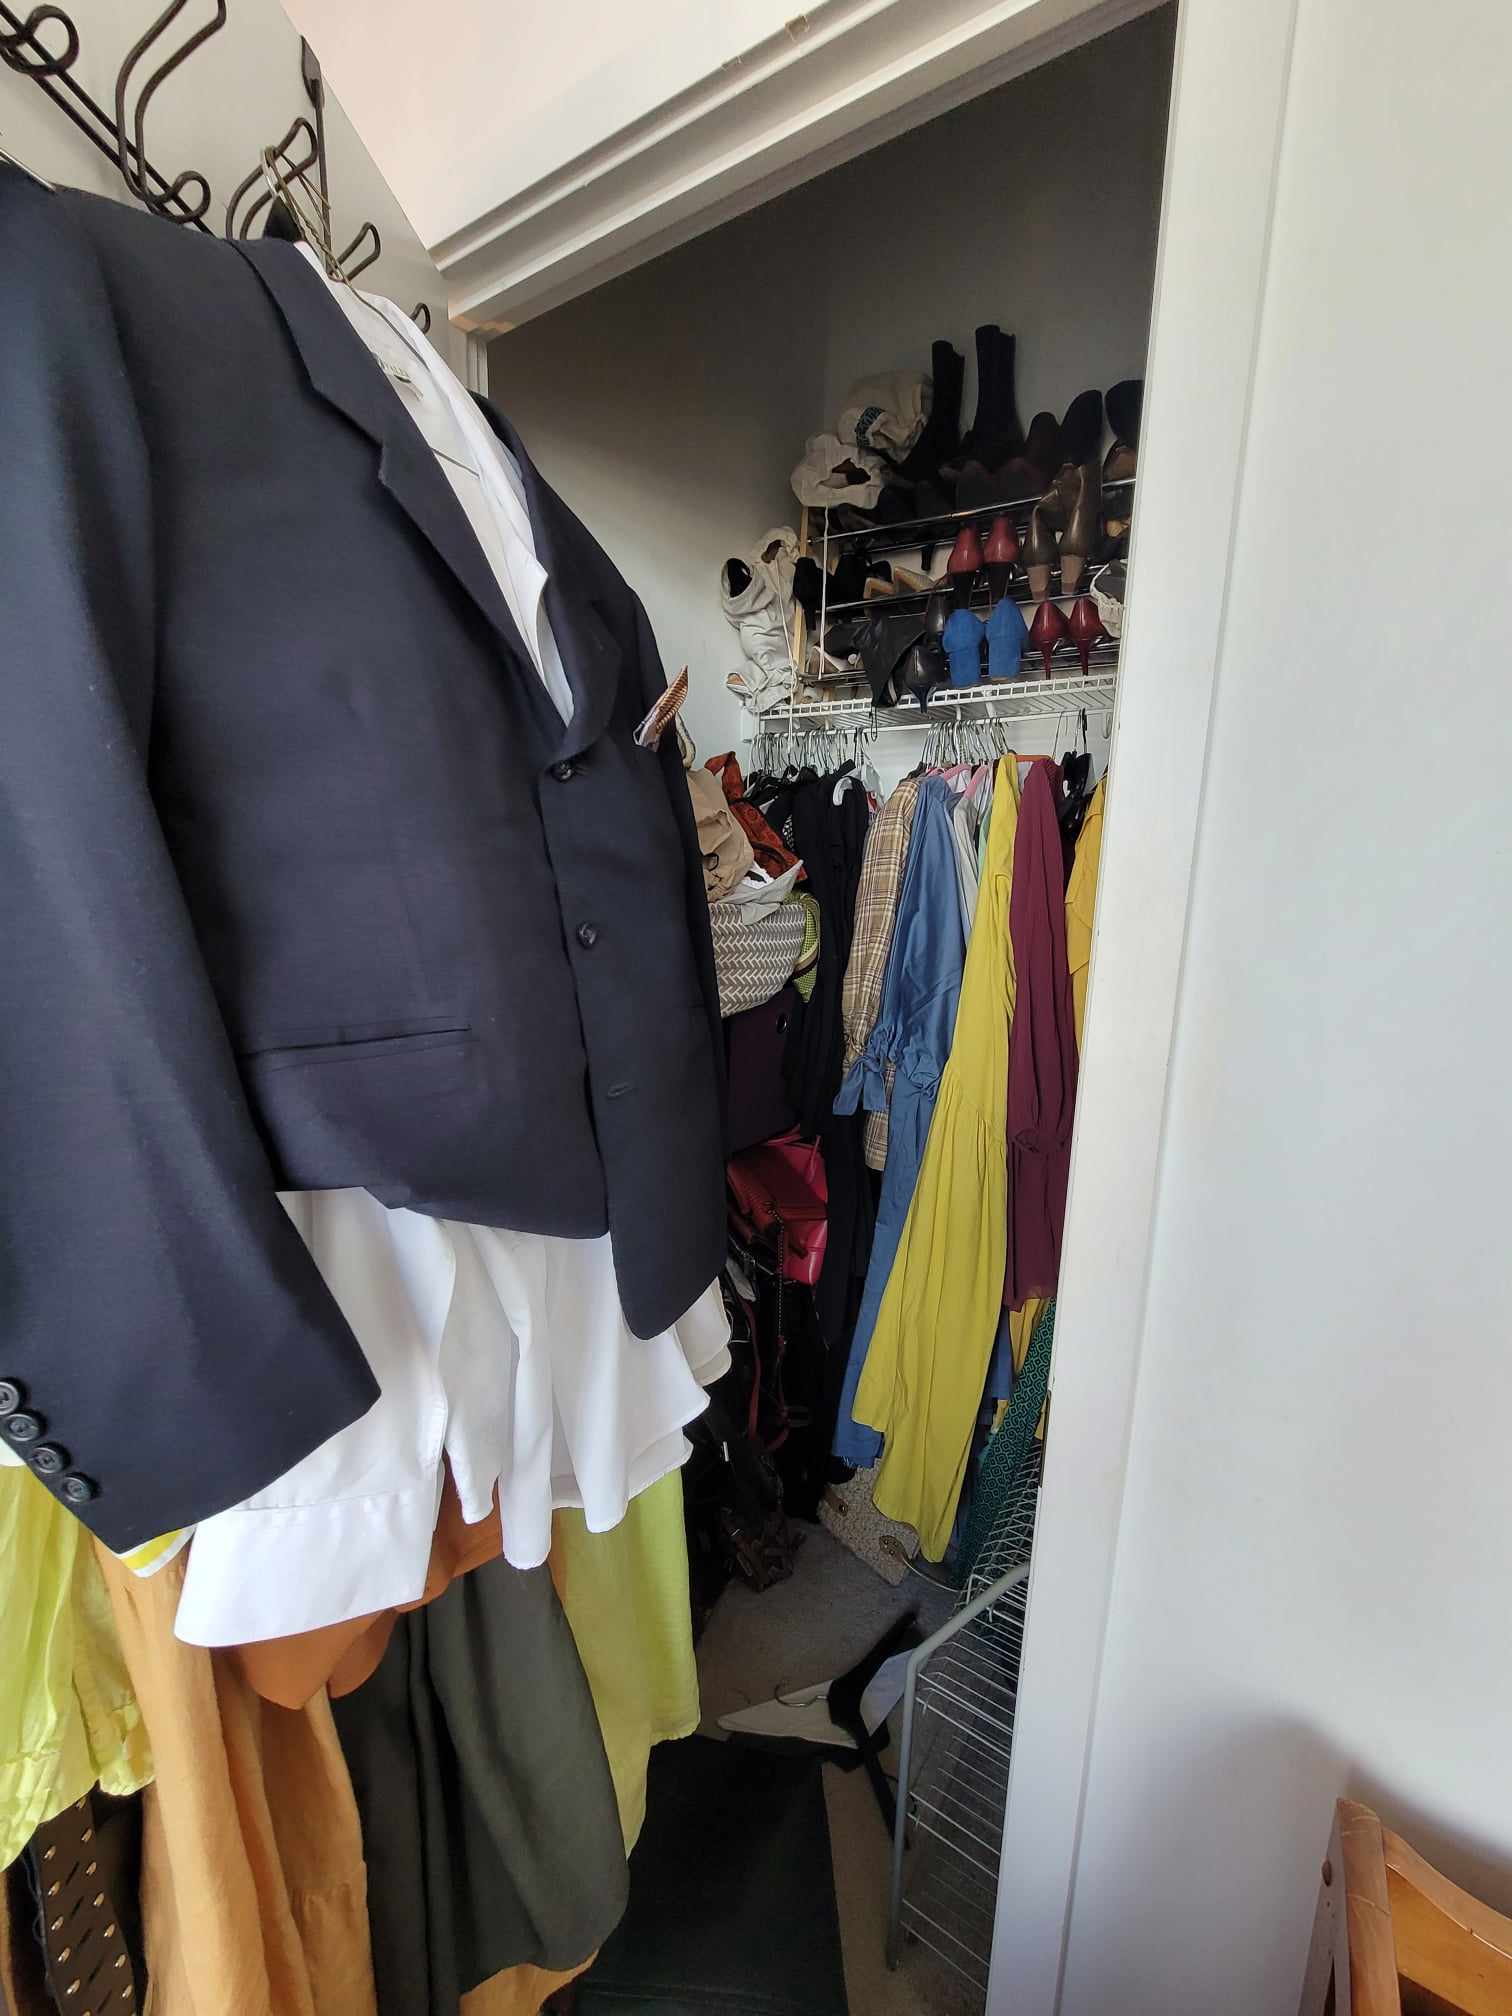
Before
Clothes packed tight with no clear zones.
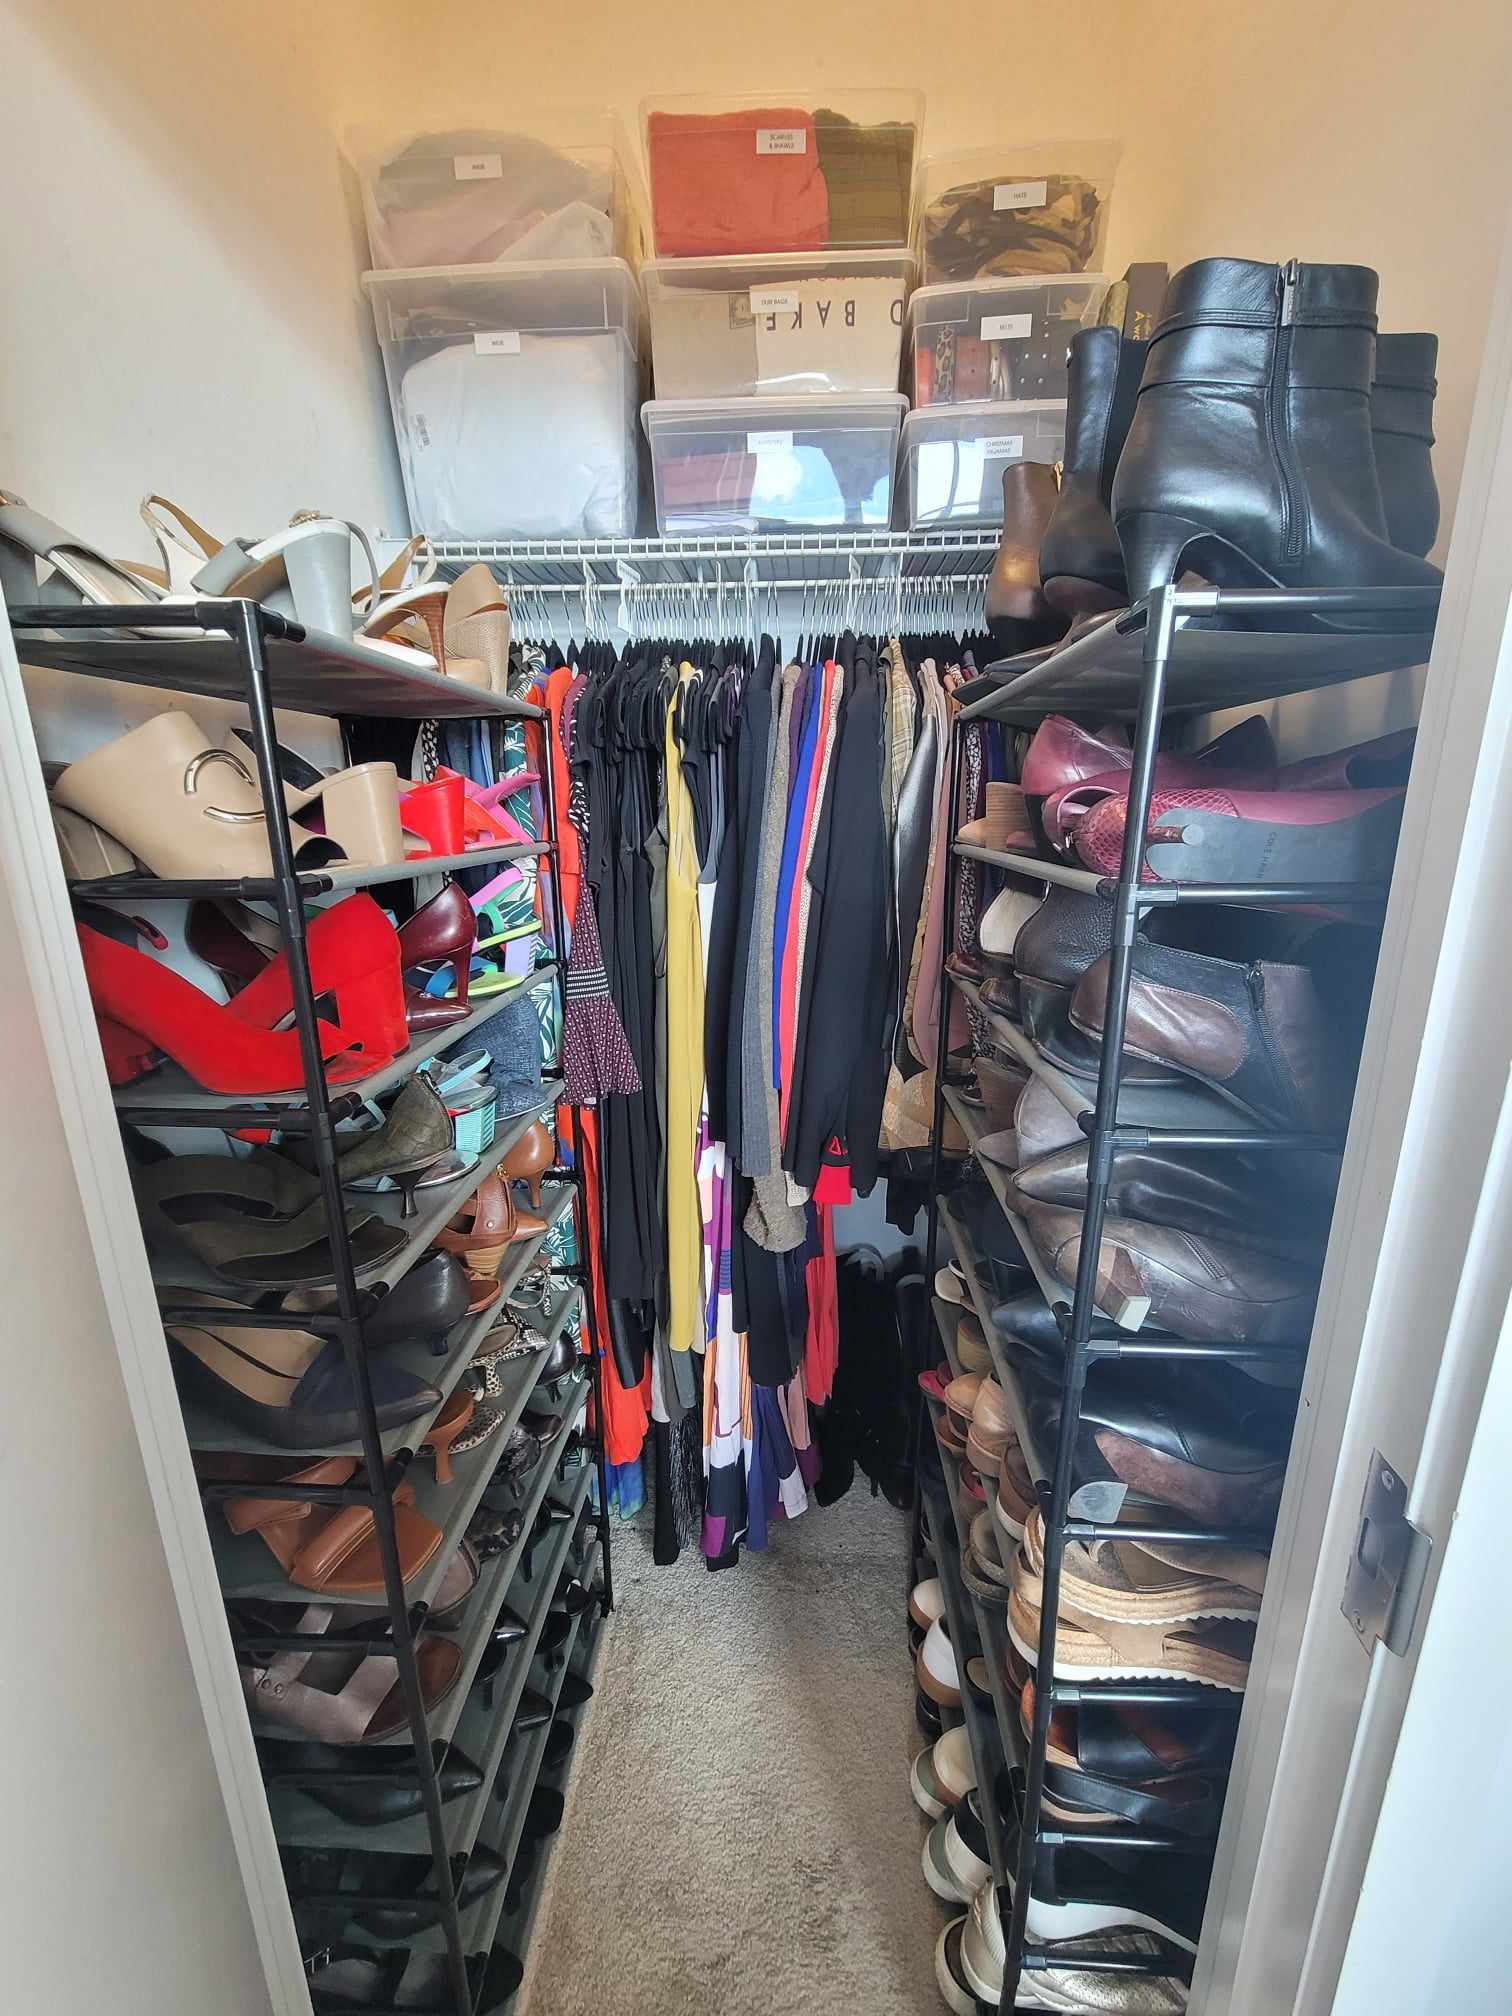
After
Color-coded hanging, folded stacks, and space to see everything.
Portfolio
Recent projects and before & afters — closets, pantries, garages, and spaces that finally work again.
Recent projects
Real Curated Surroundings projects — hover or drag the slider on any pair.
Hover over the photo to compare — or use the slider below
Before
Clothes packed tight with no clear zones.
After
Color-coded hanging, folded stacks, and space to see everything.
Hover over the photo to compare — or use the slider below
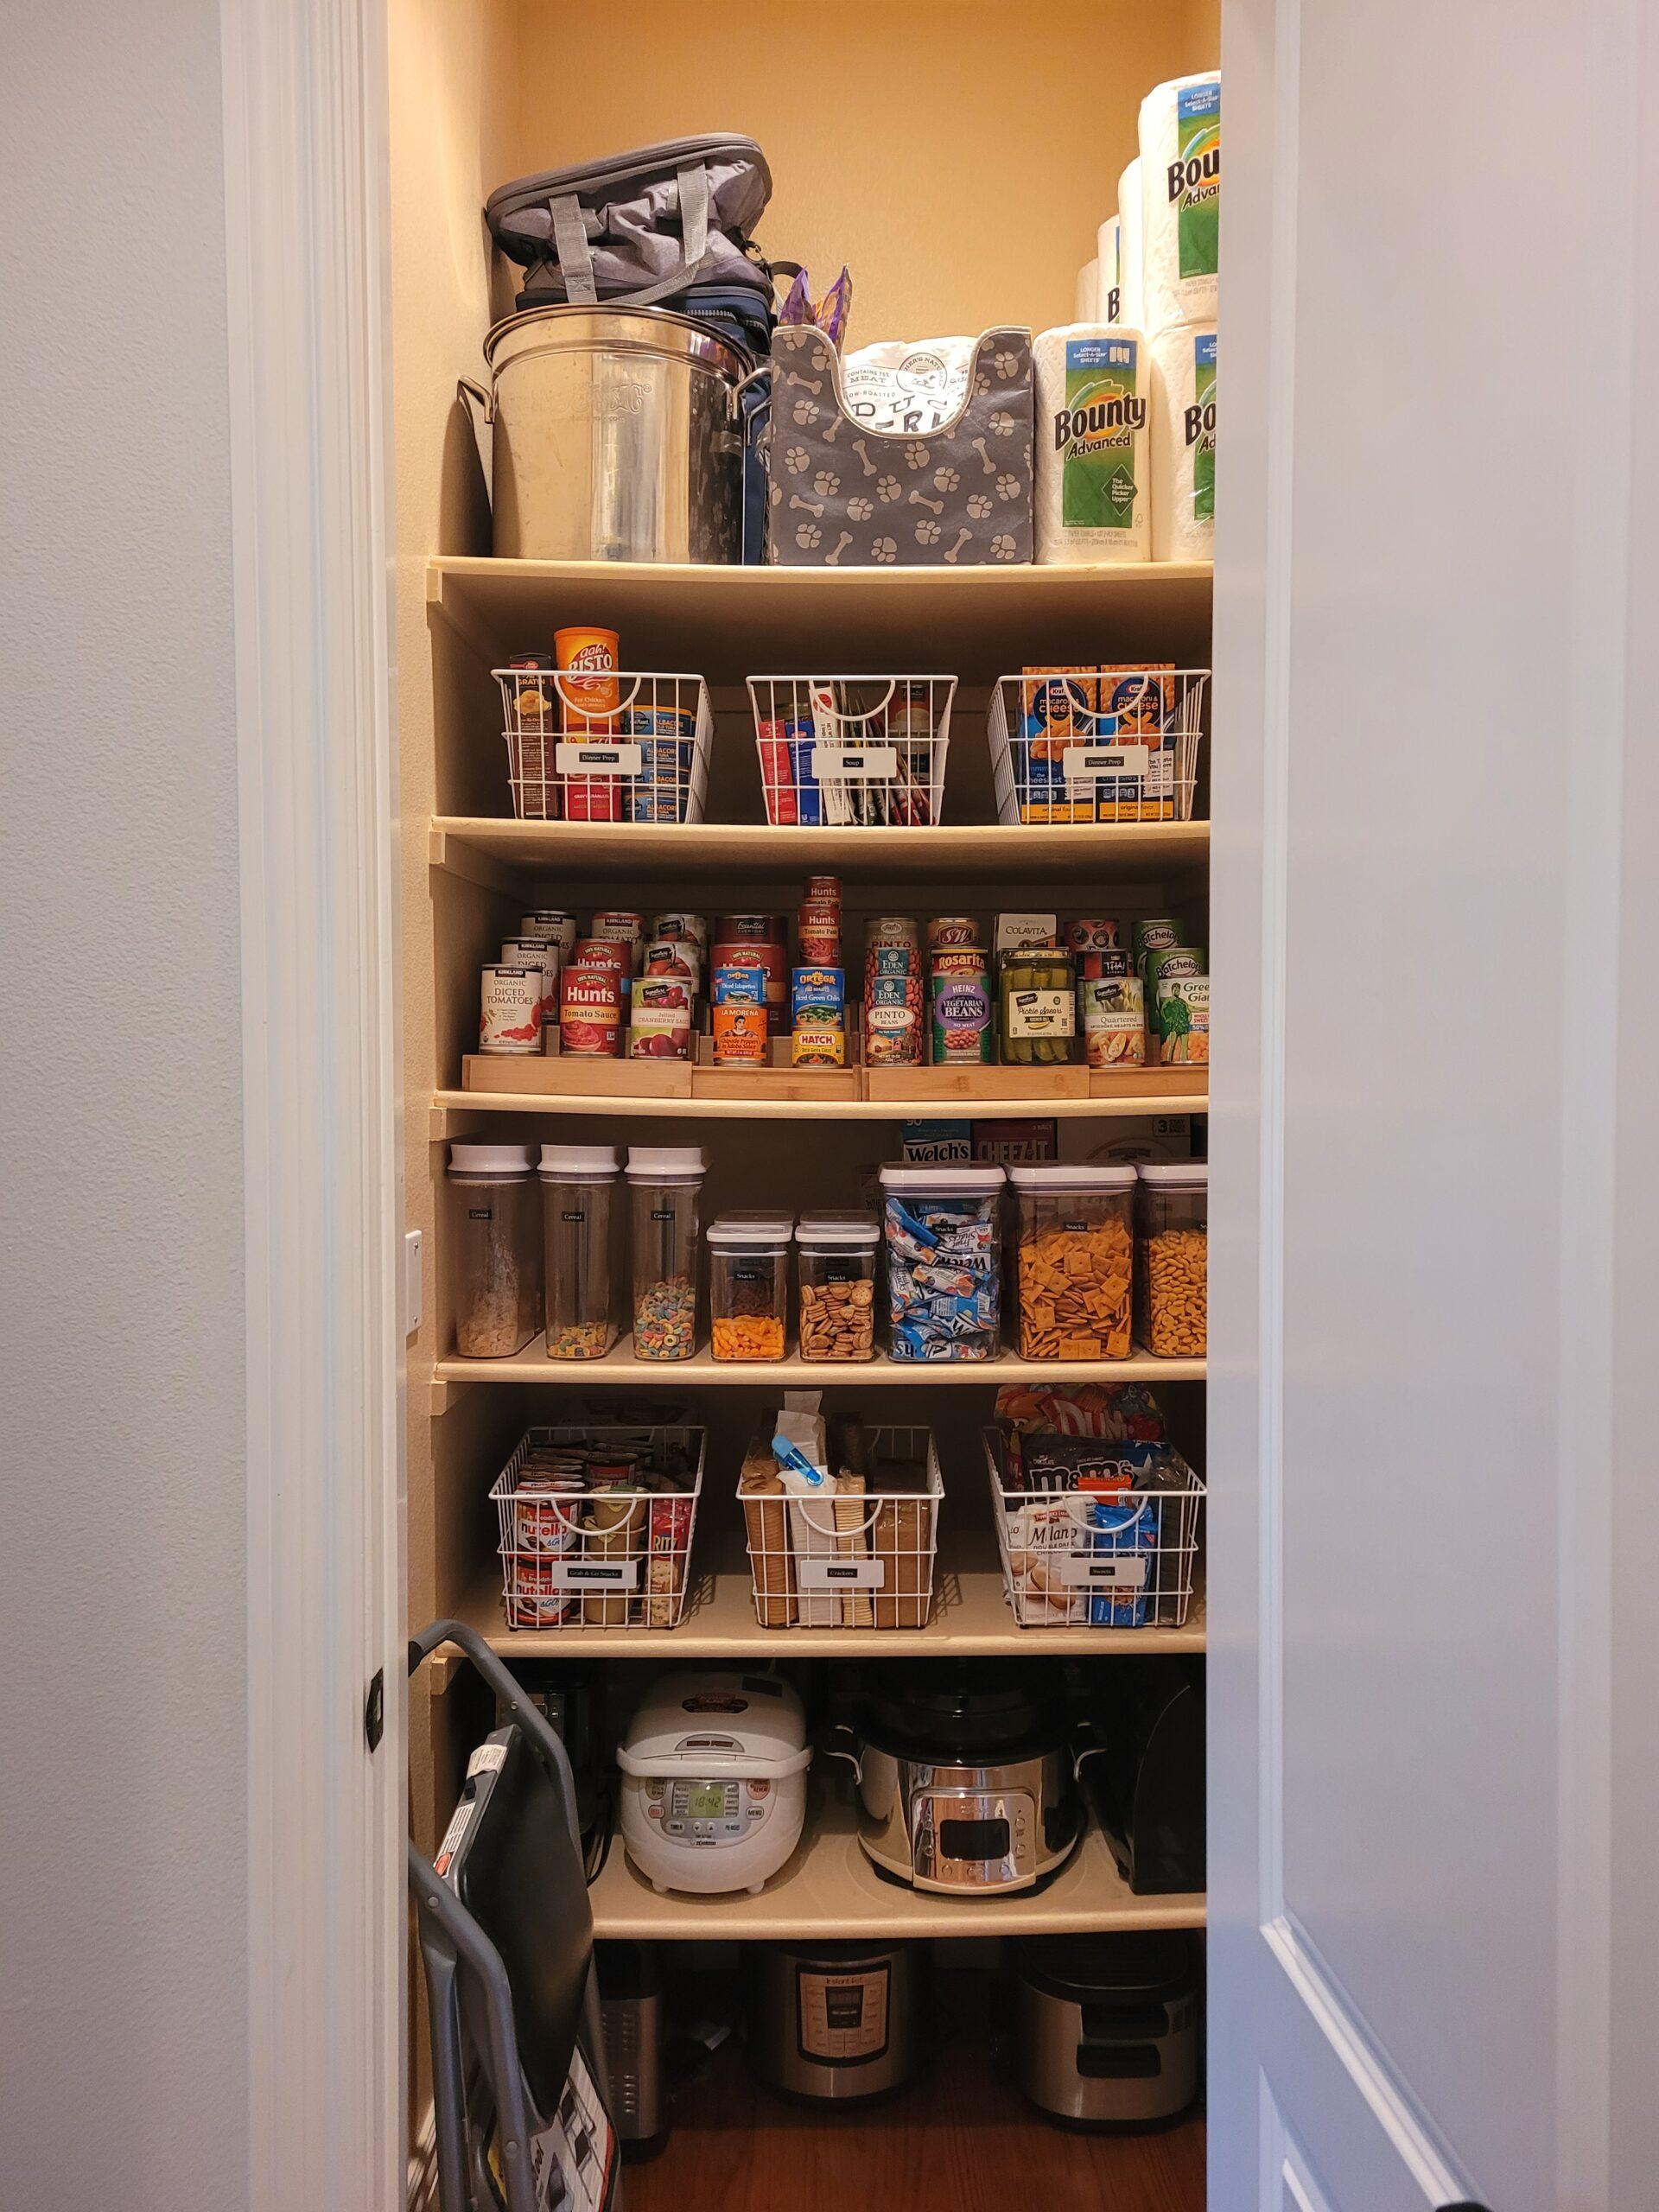
Before
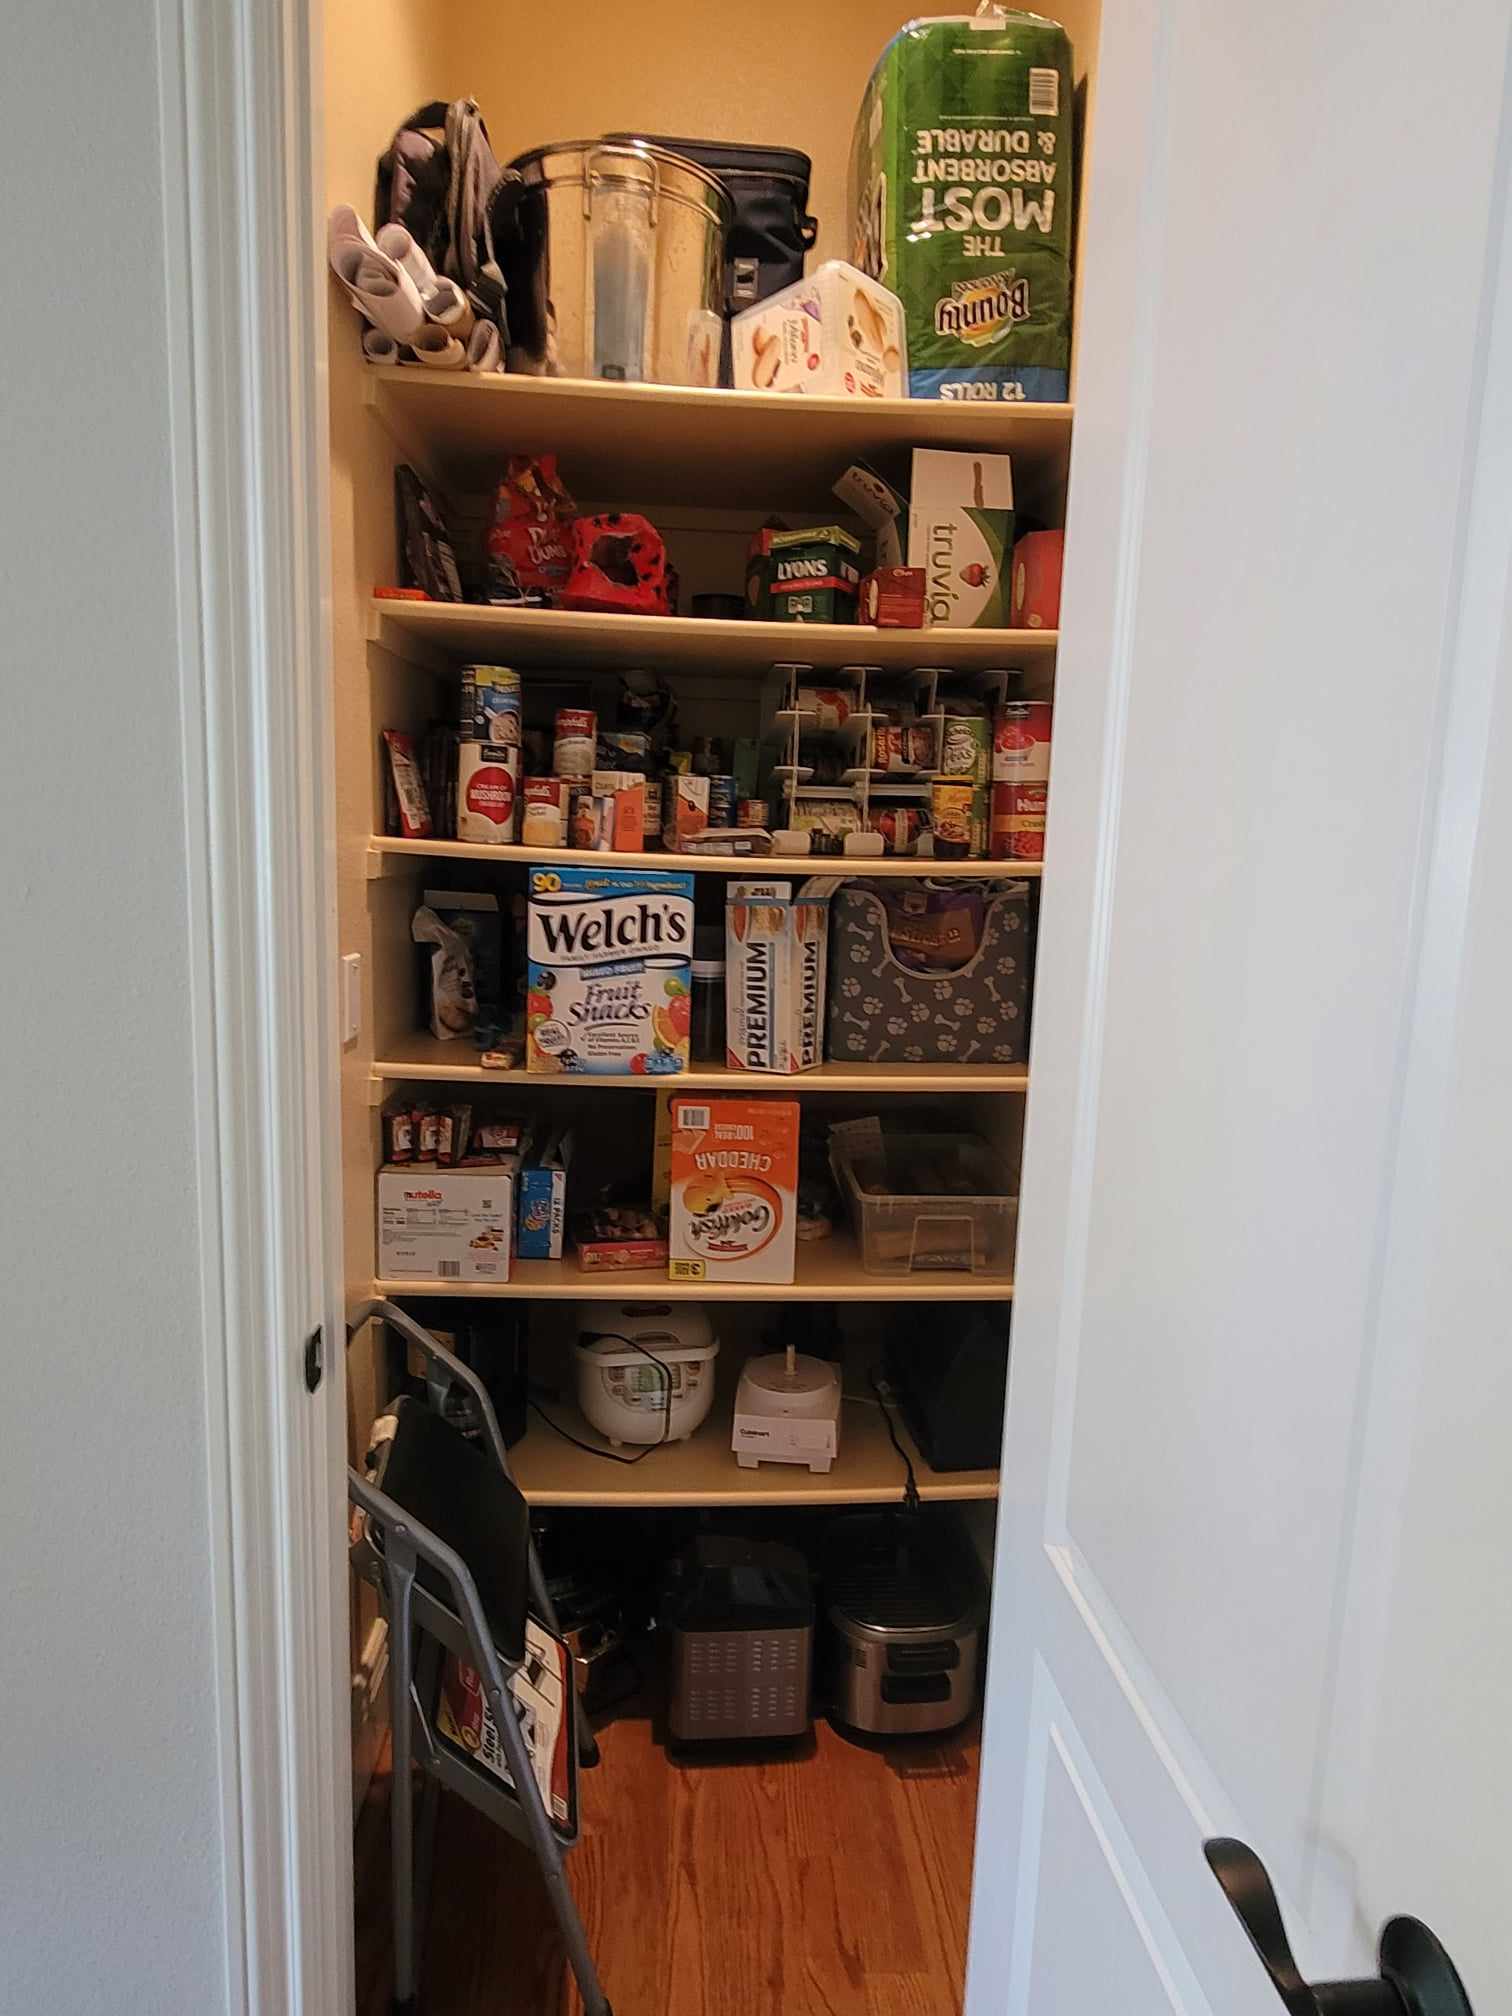
Crowded shelves and hard-to-find staples.
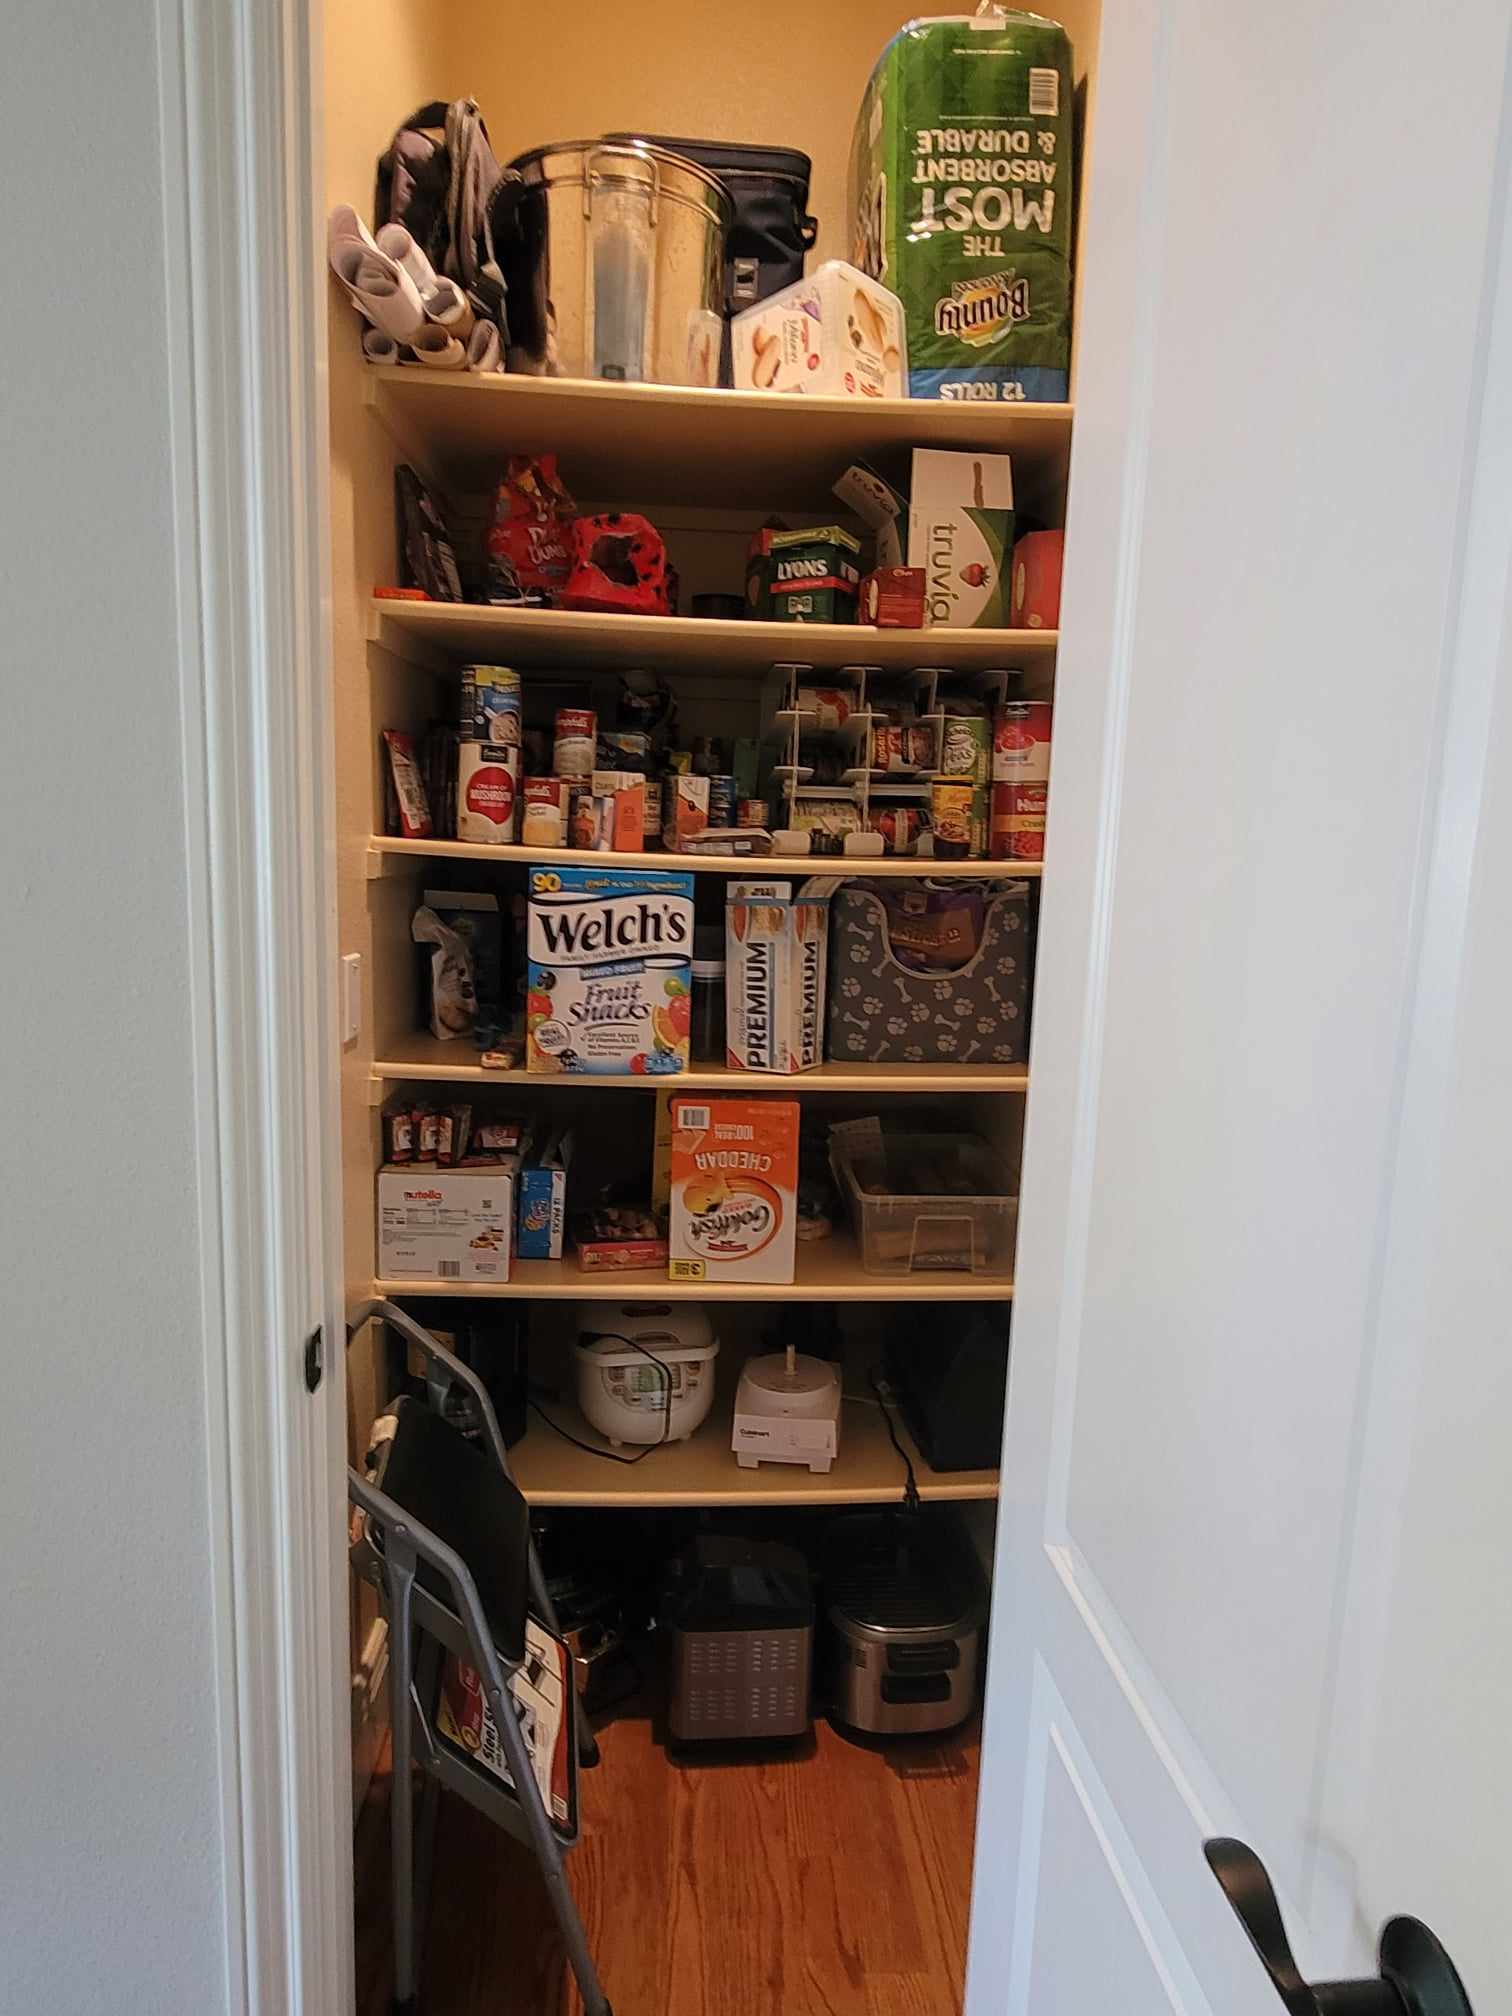
After
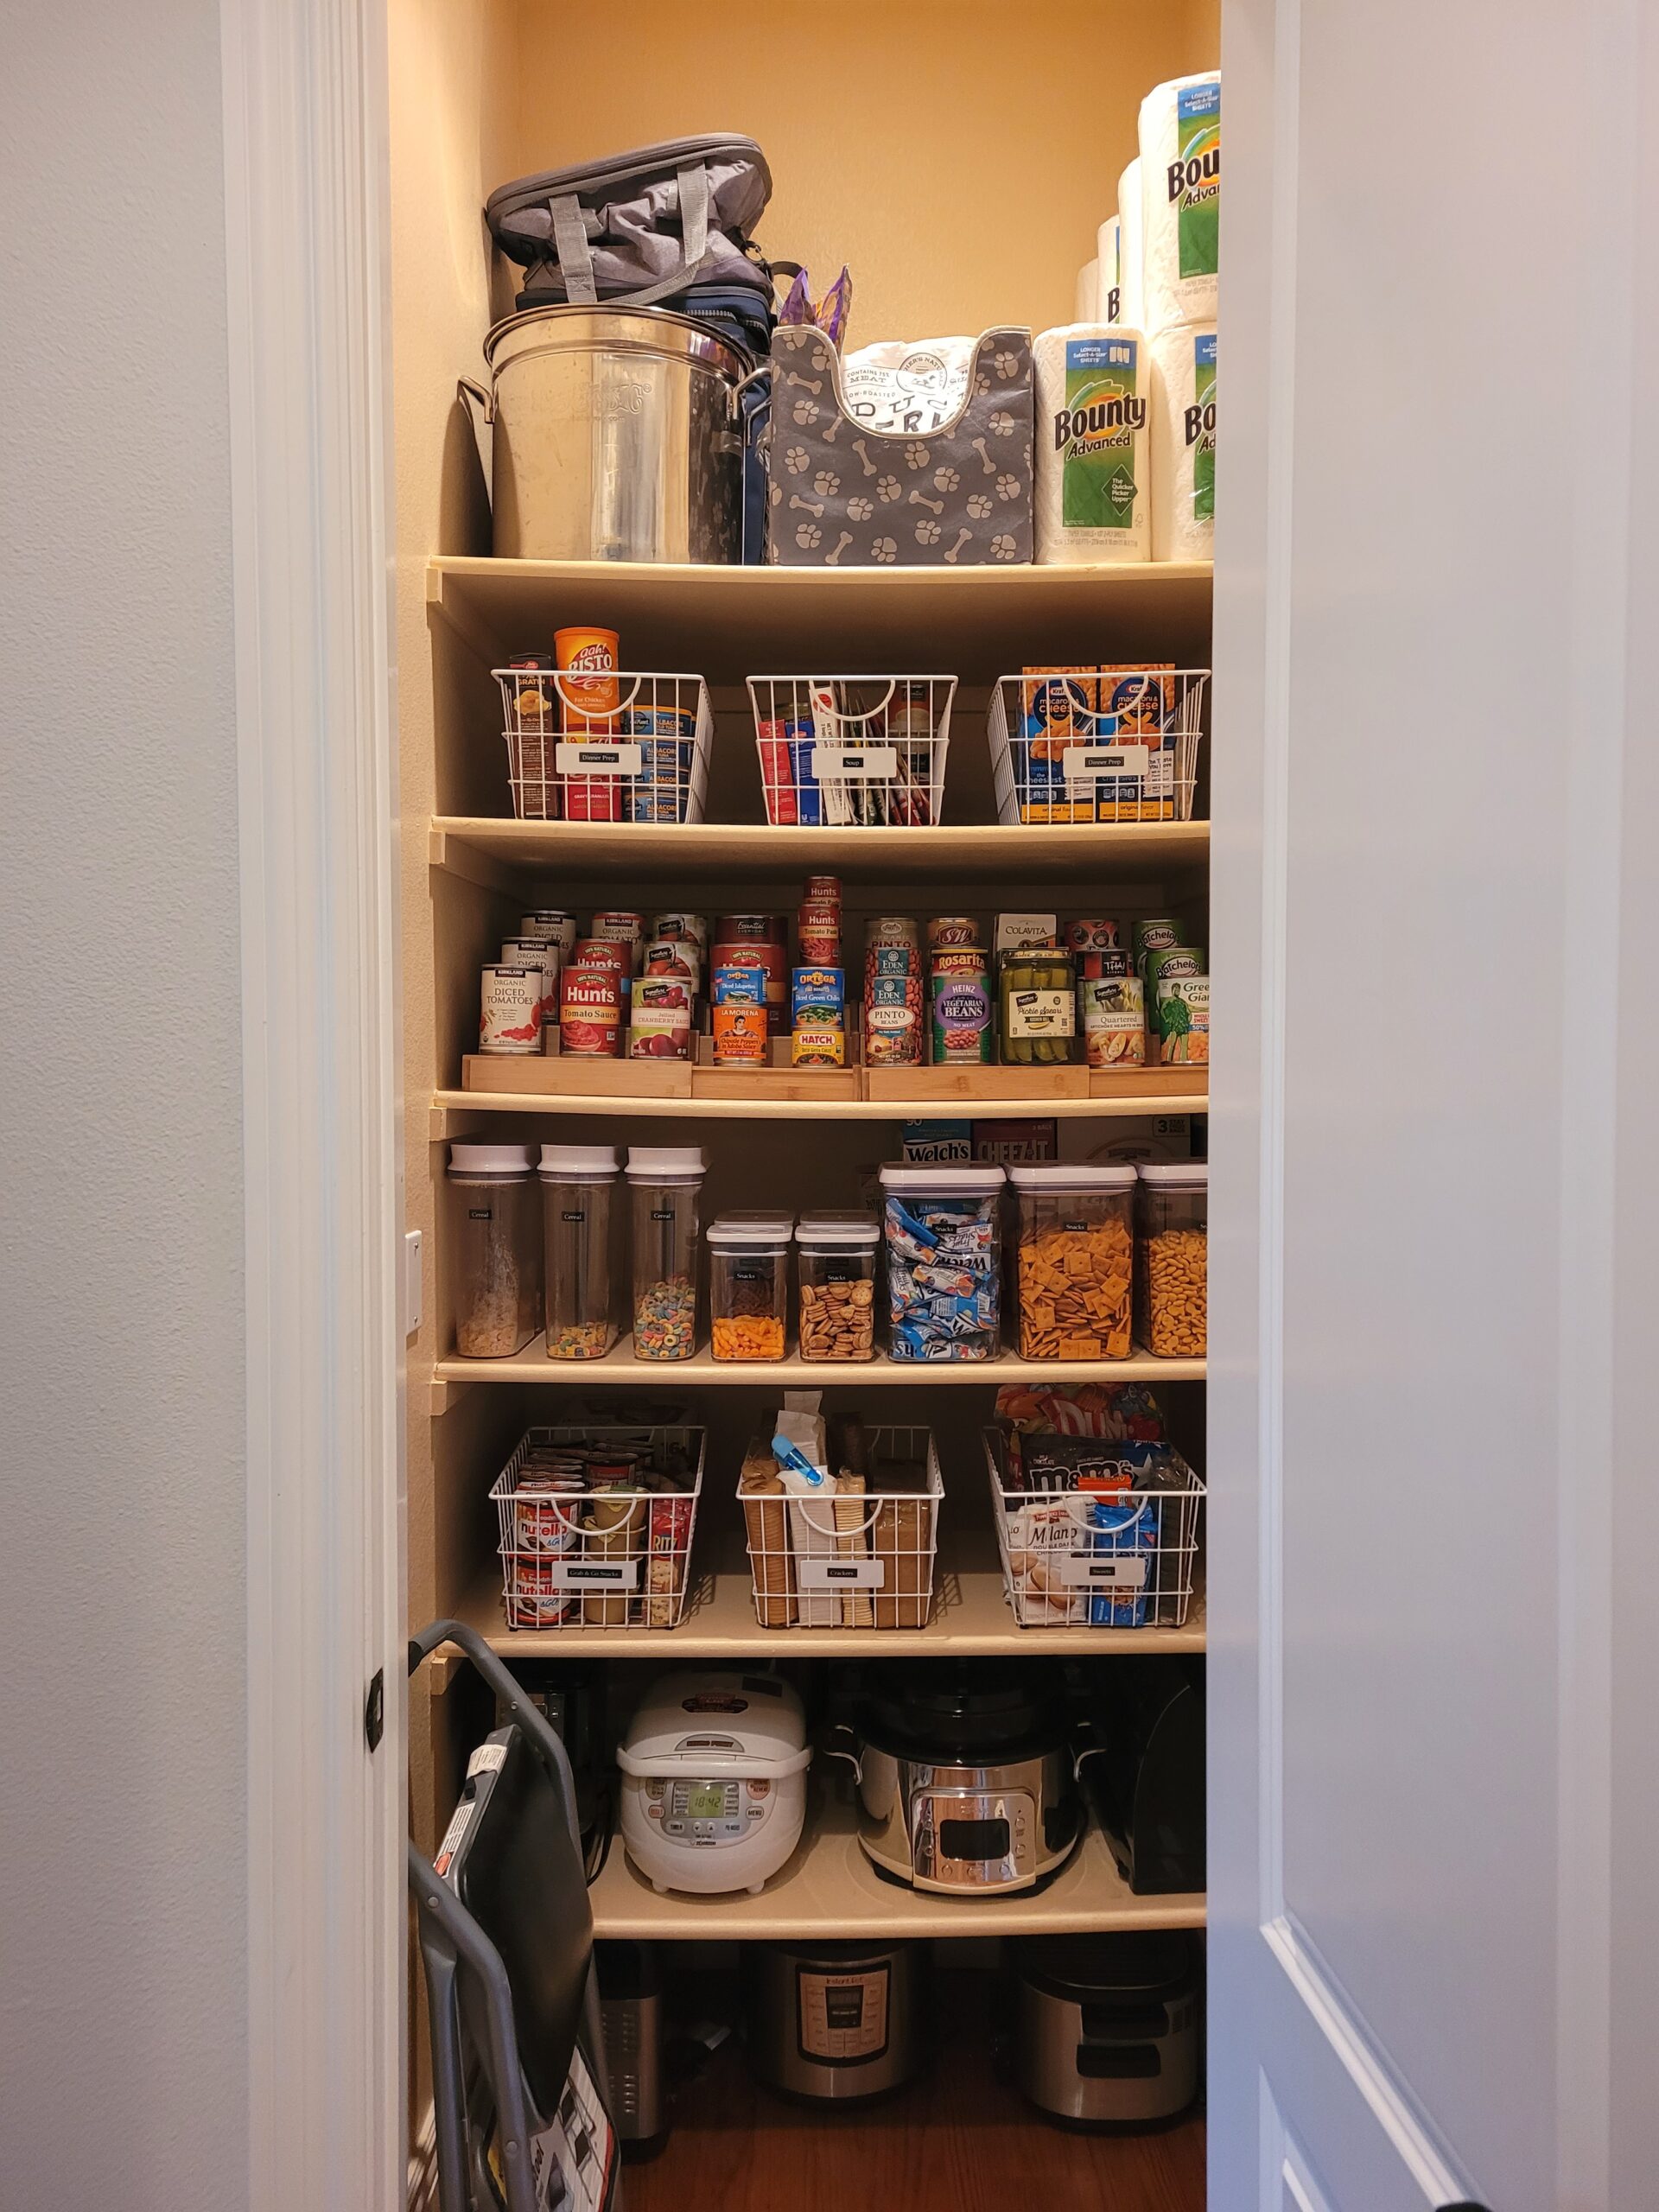
Categorized, binned, and labeled so restocking is easy.
Hover over the photo to compare — or use the slider below
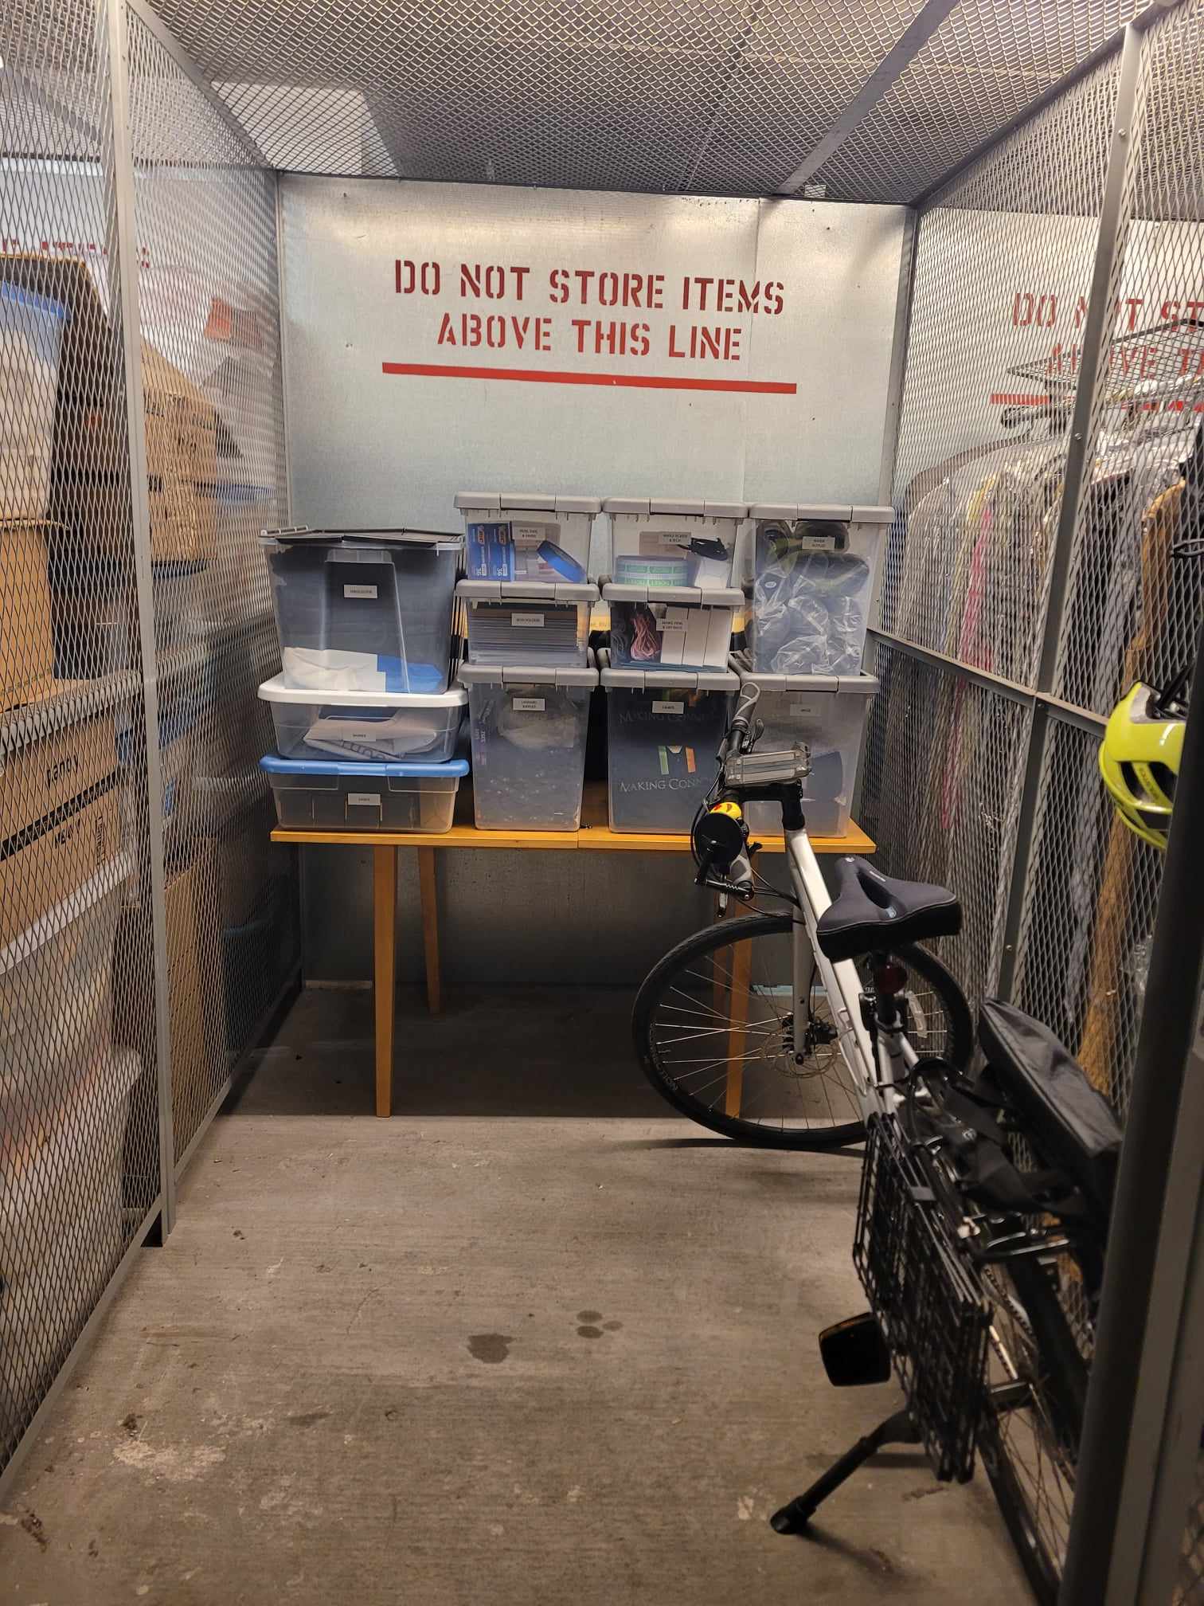
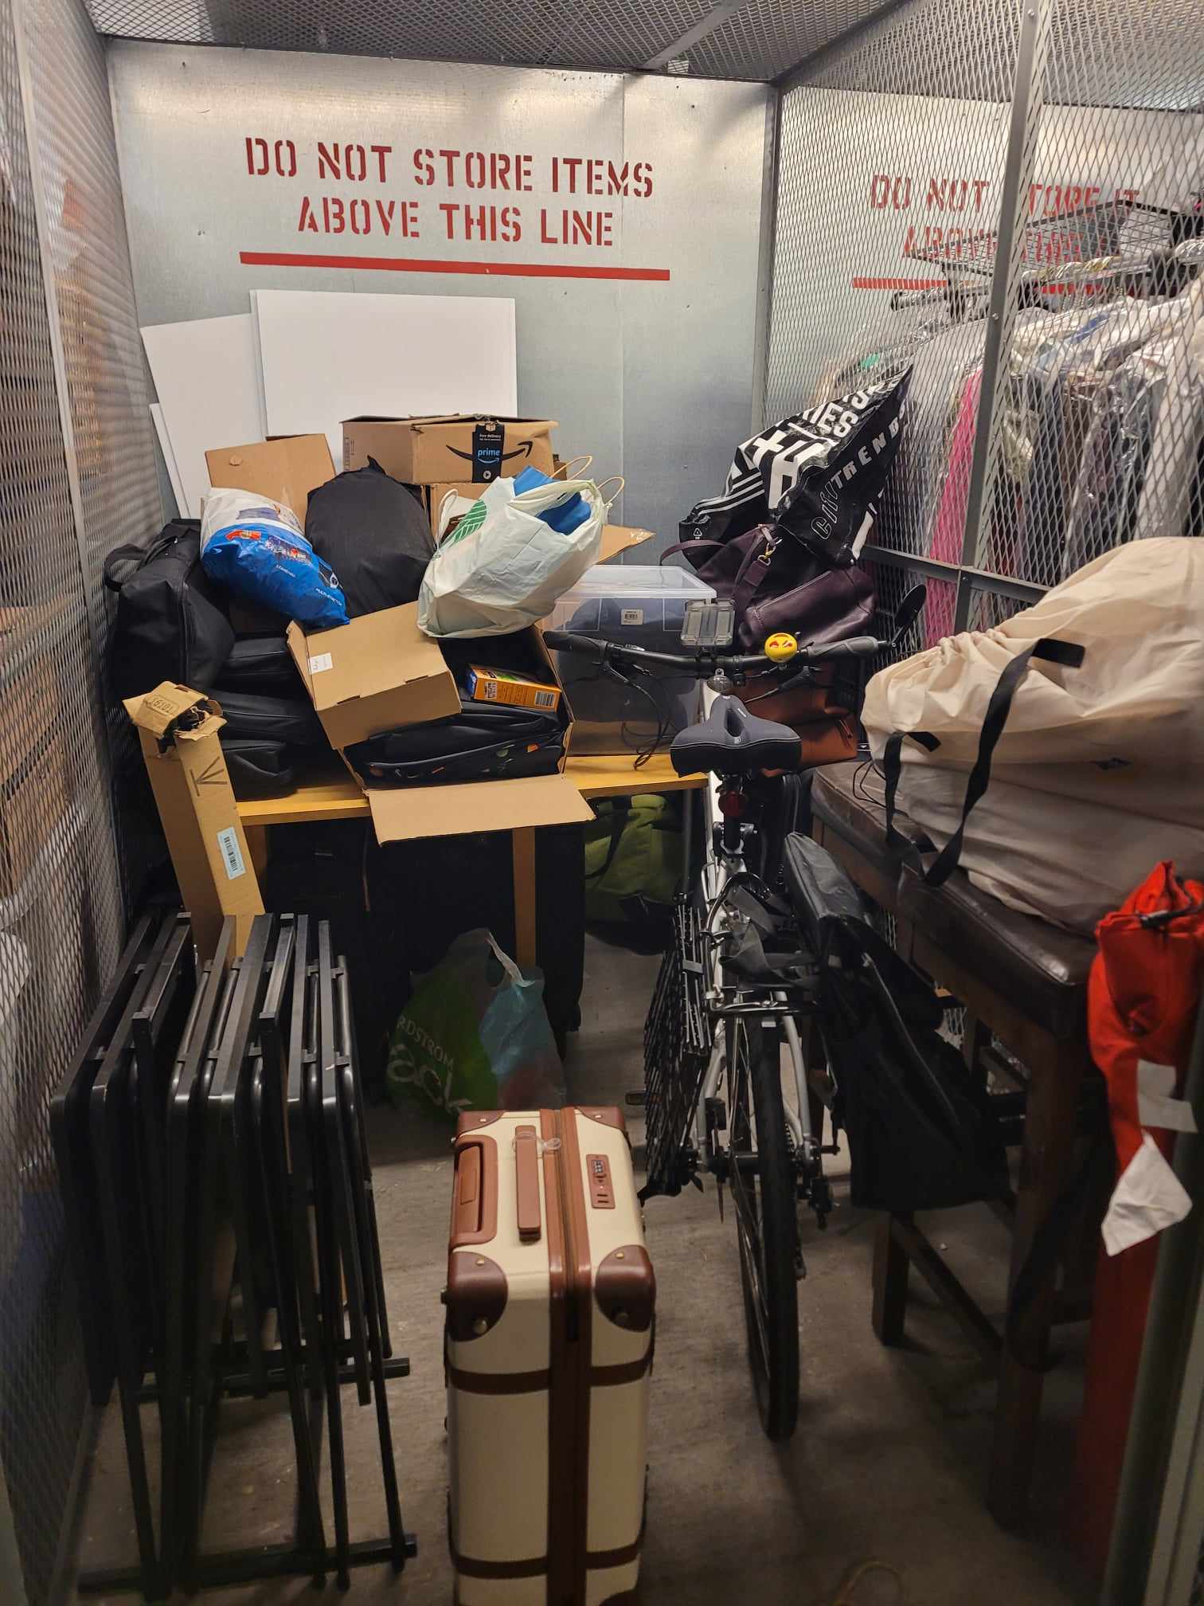
Before
Boxes and belongings without a system.
After
Clear paths, labeled bins, and items you can actually retrieve.
Hover over the photo to compare — or use the slider below
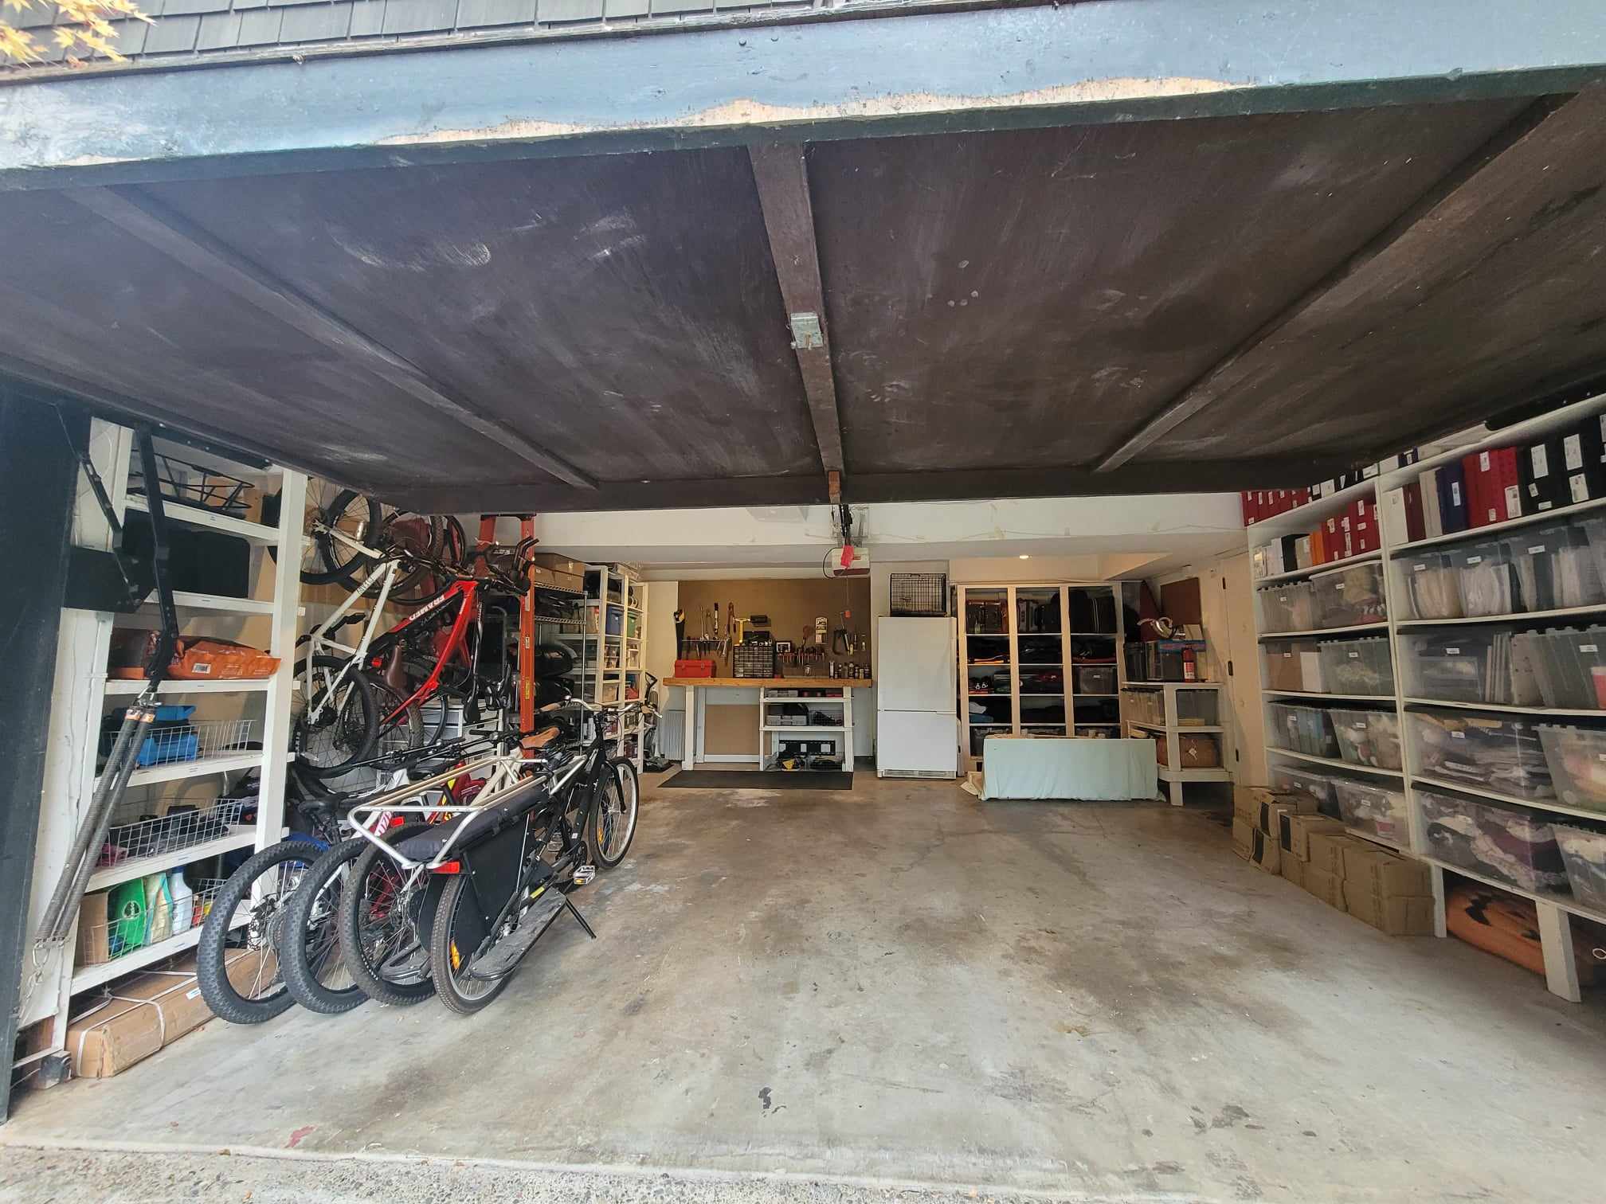
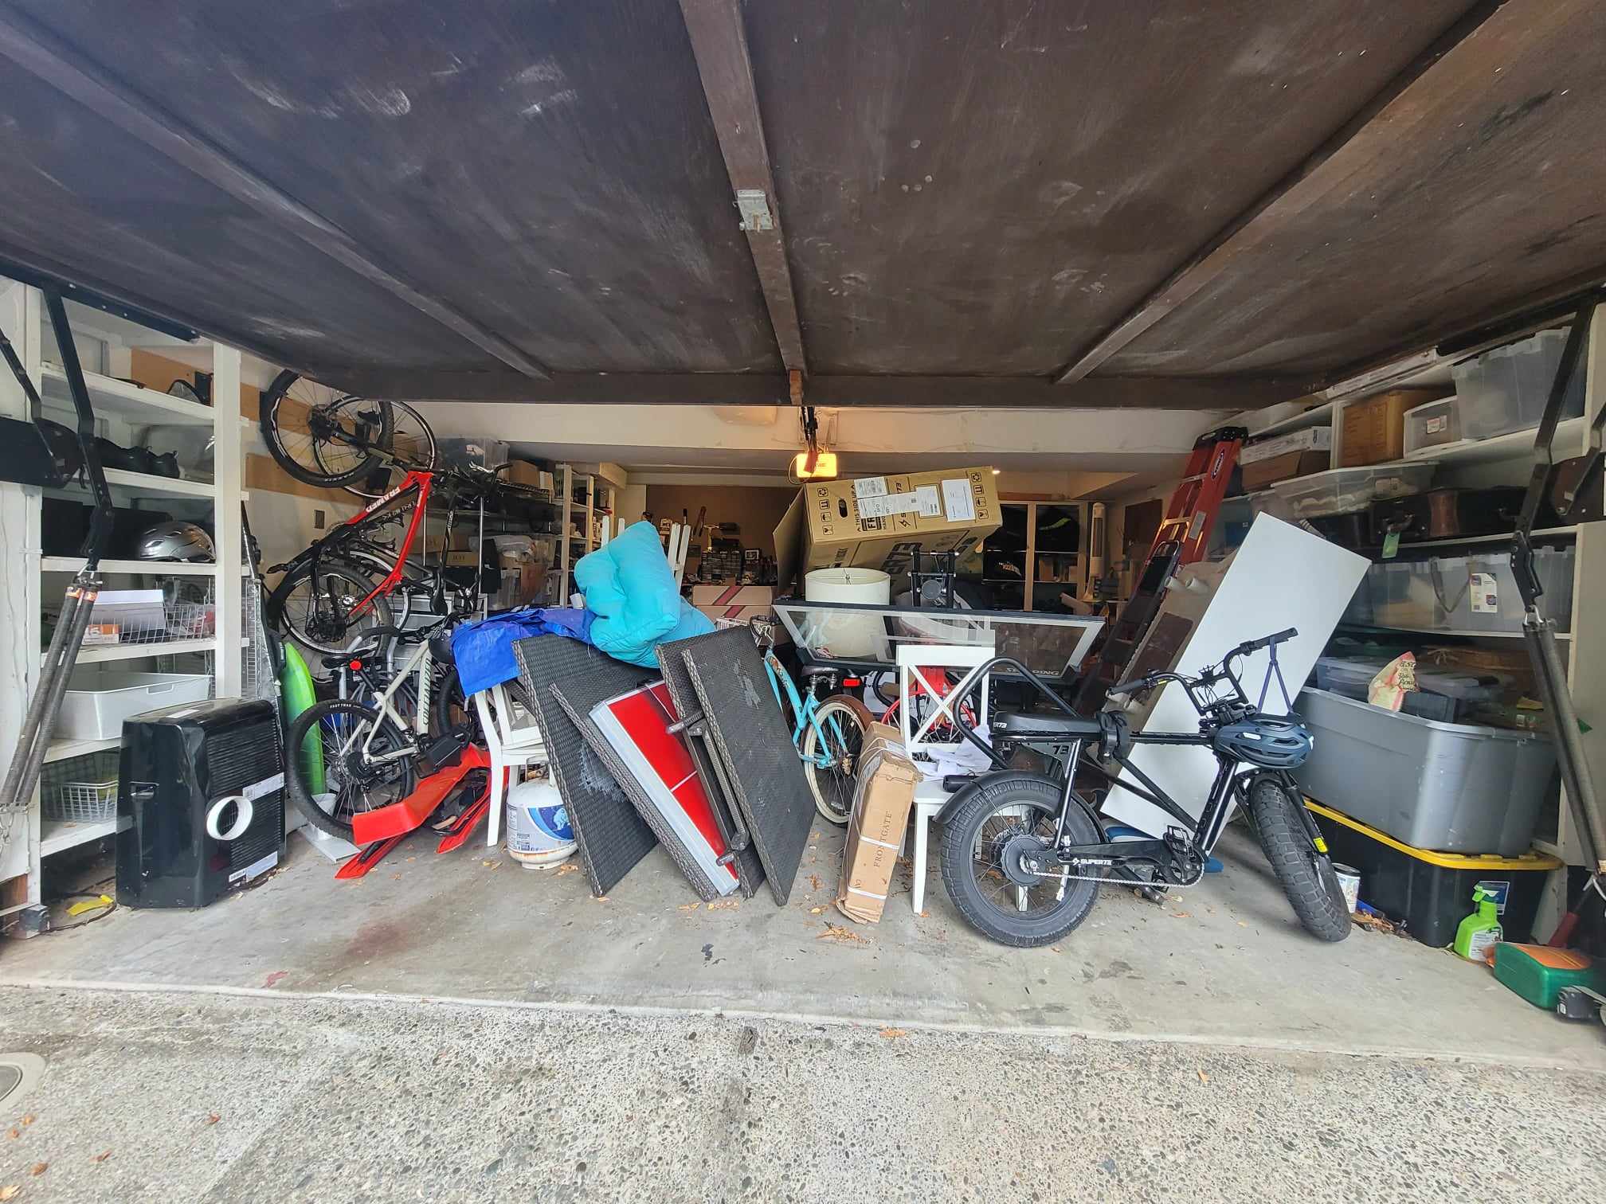
Before
Floor space lost to piles and overloaded shelves.
After
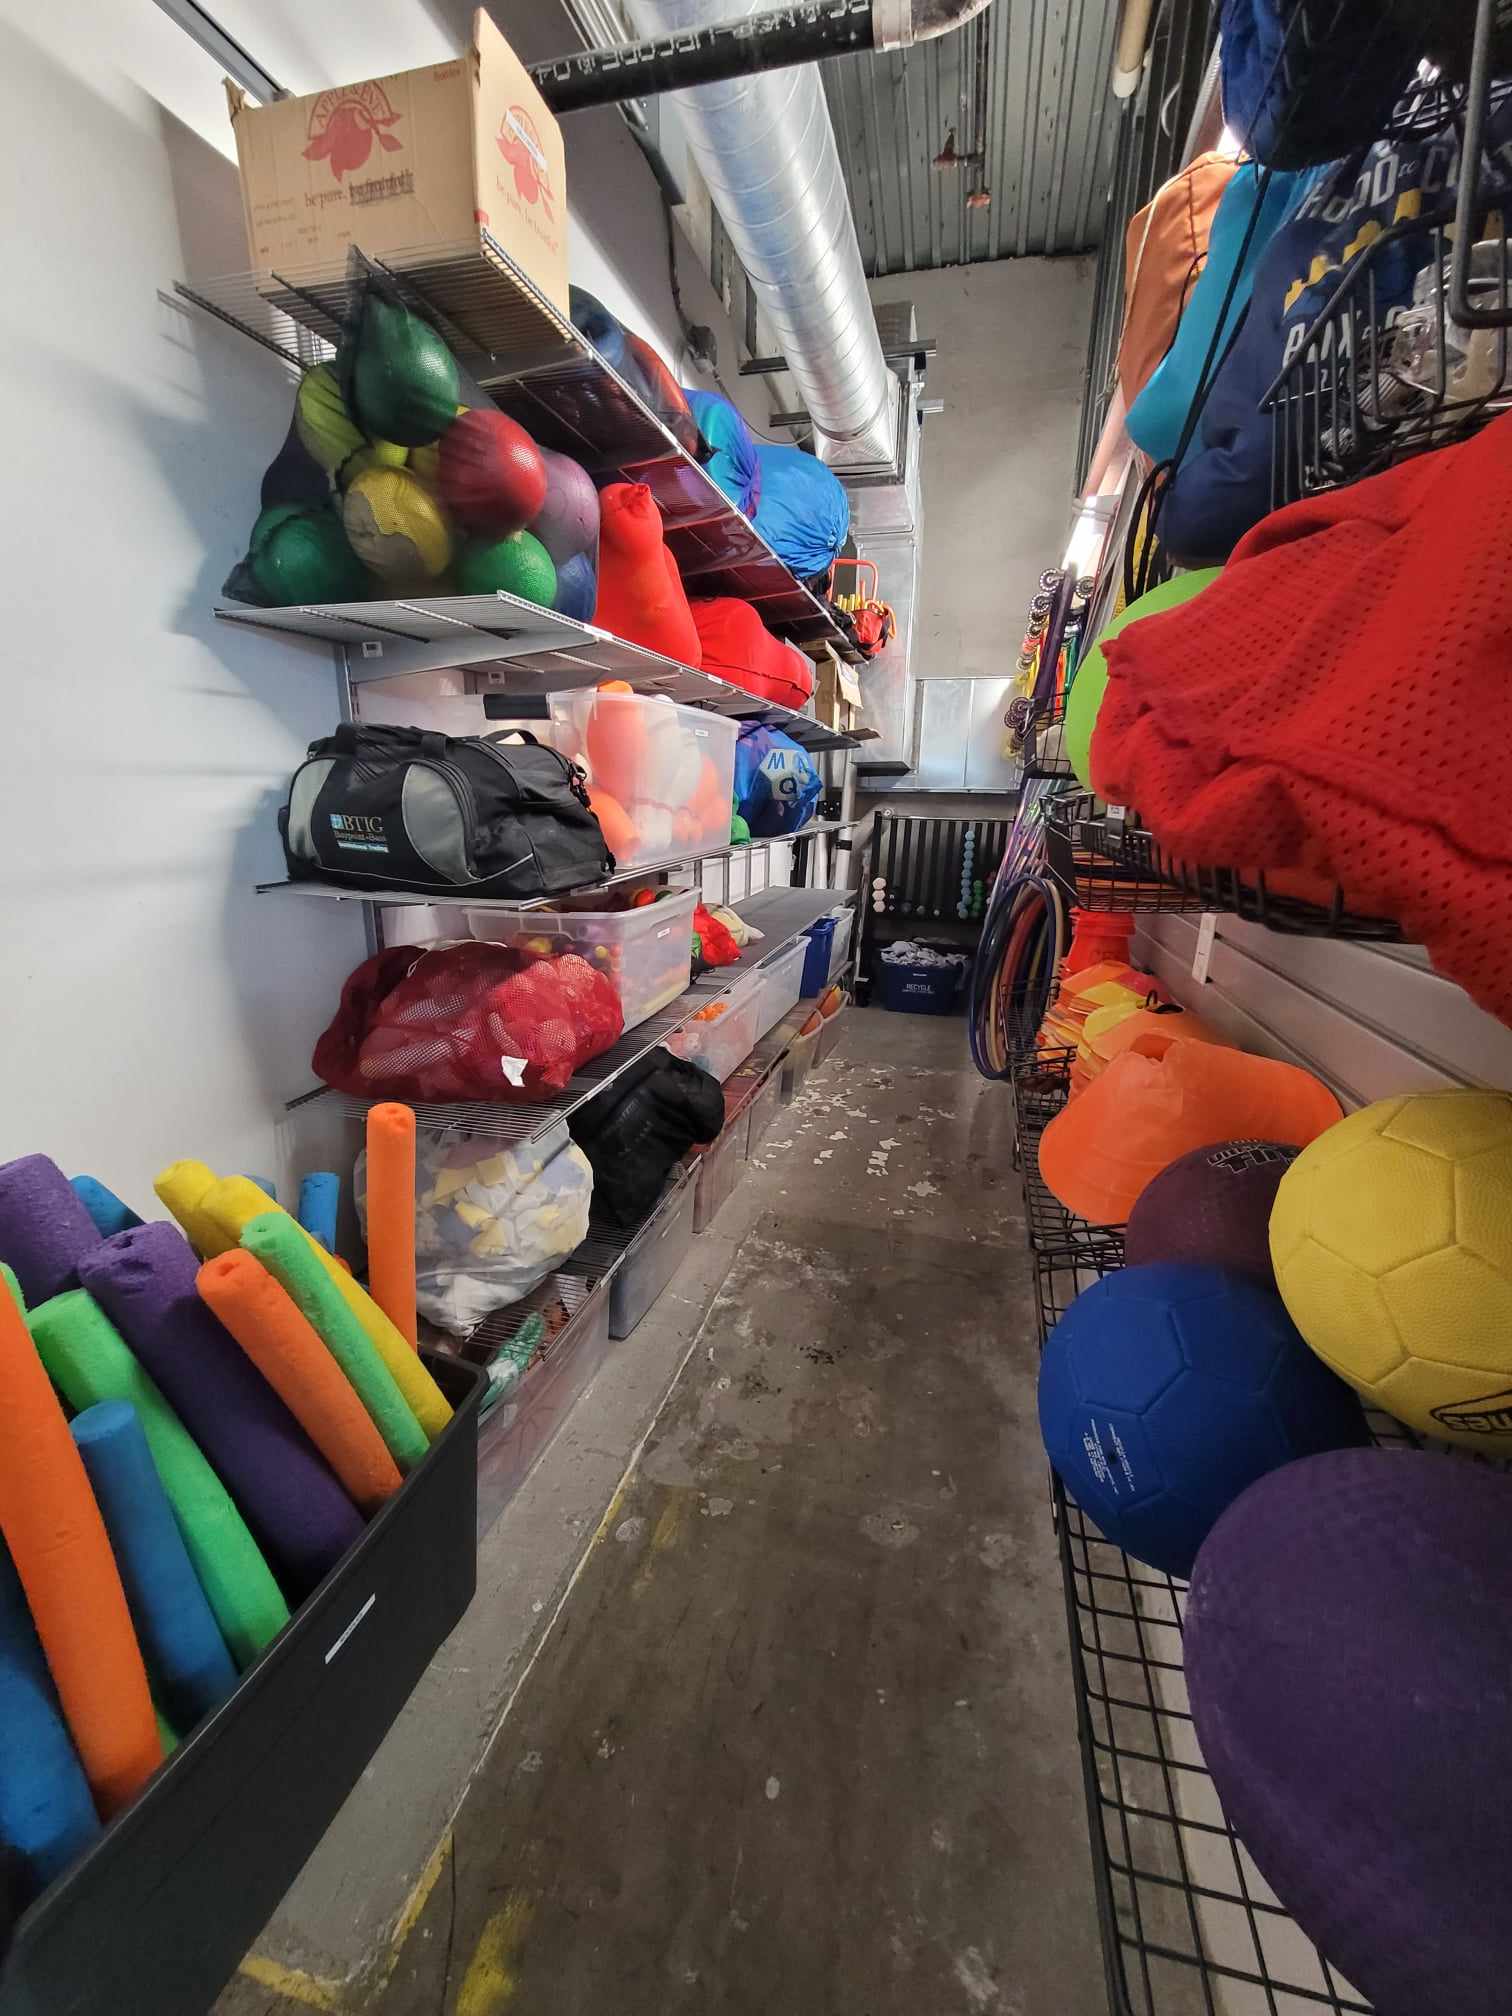
Binned, shelved, and labeled — room to park and find tools again.
Hover over the photo to compare — or use the slider below
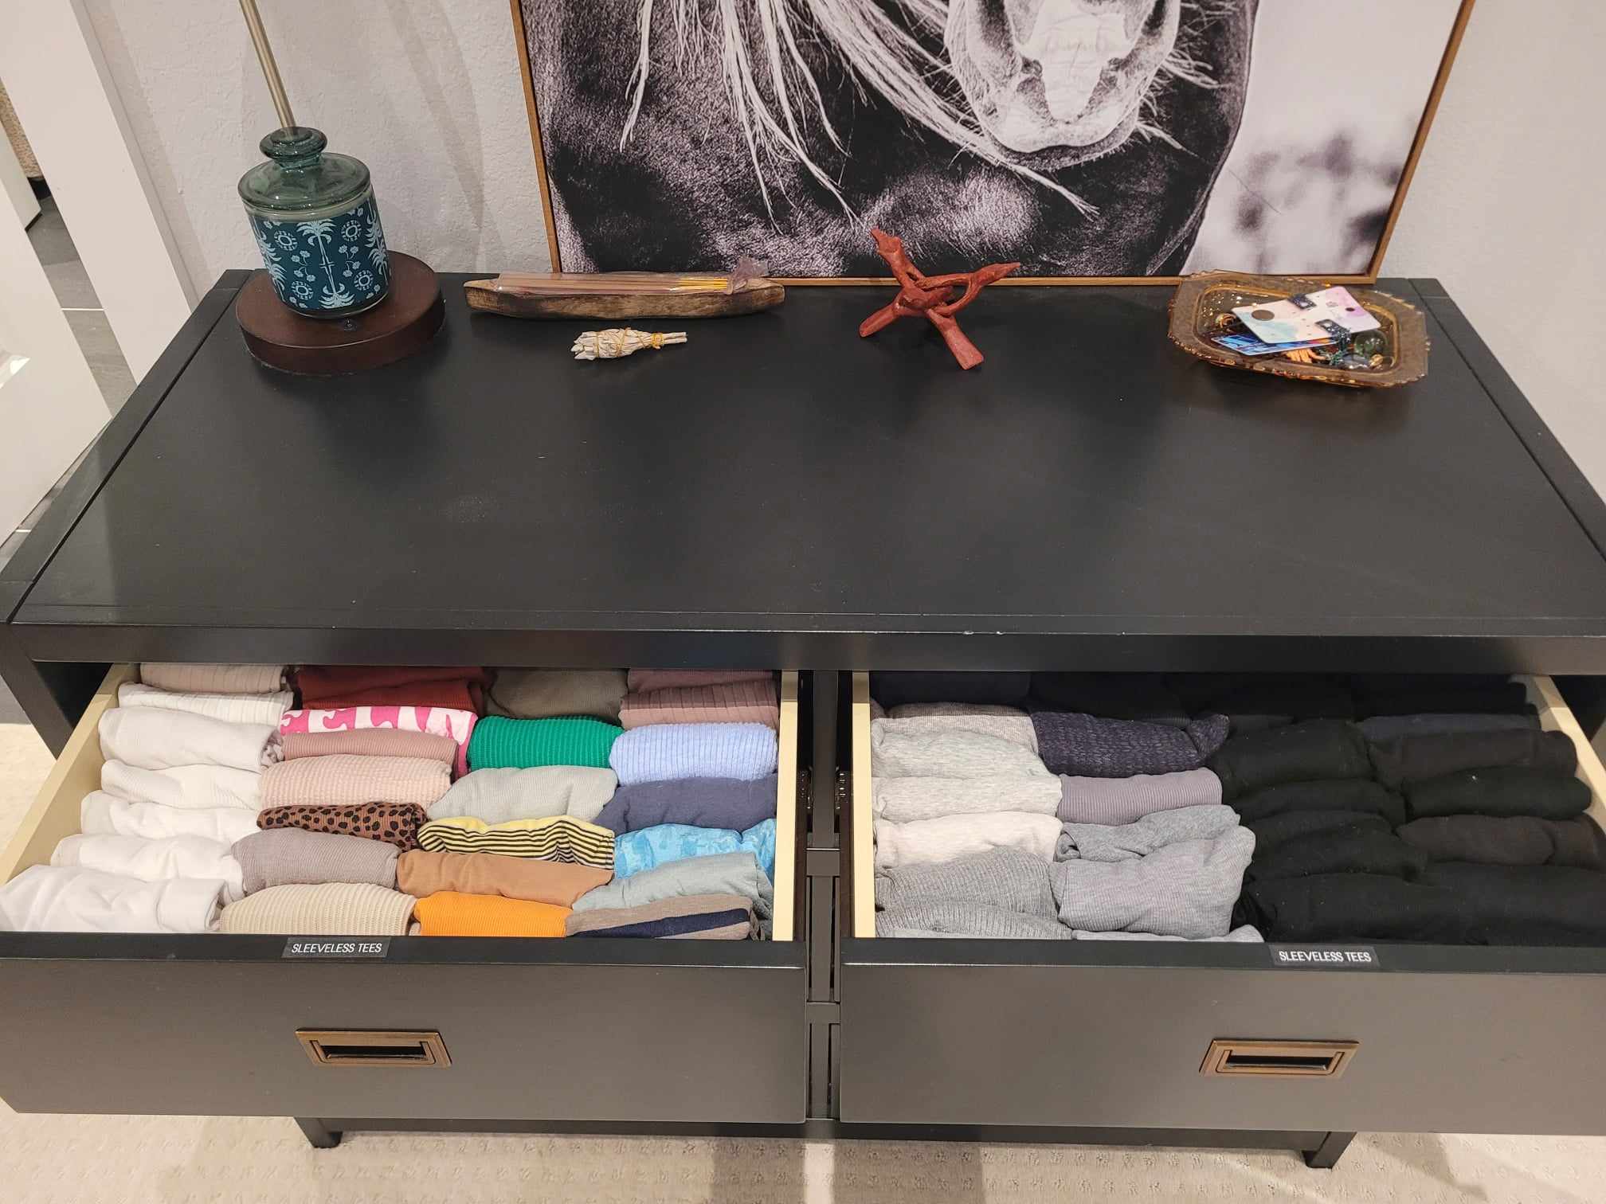
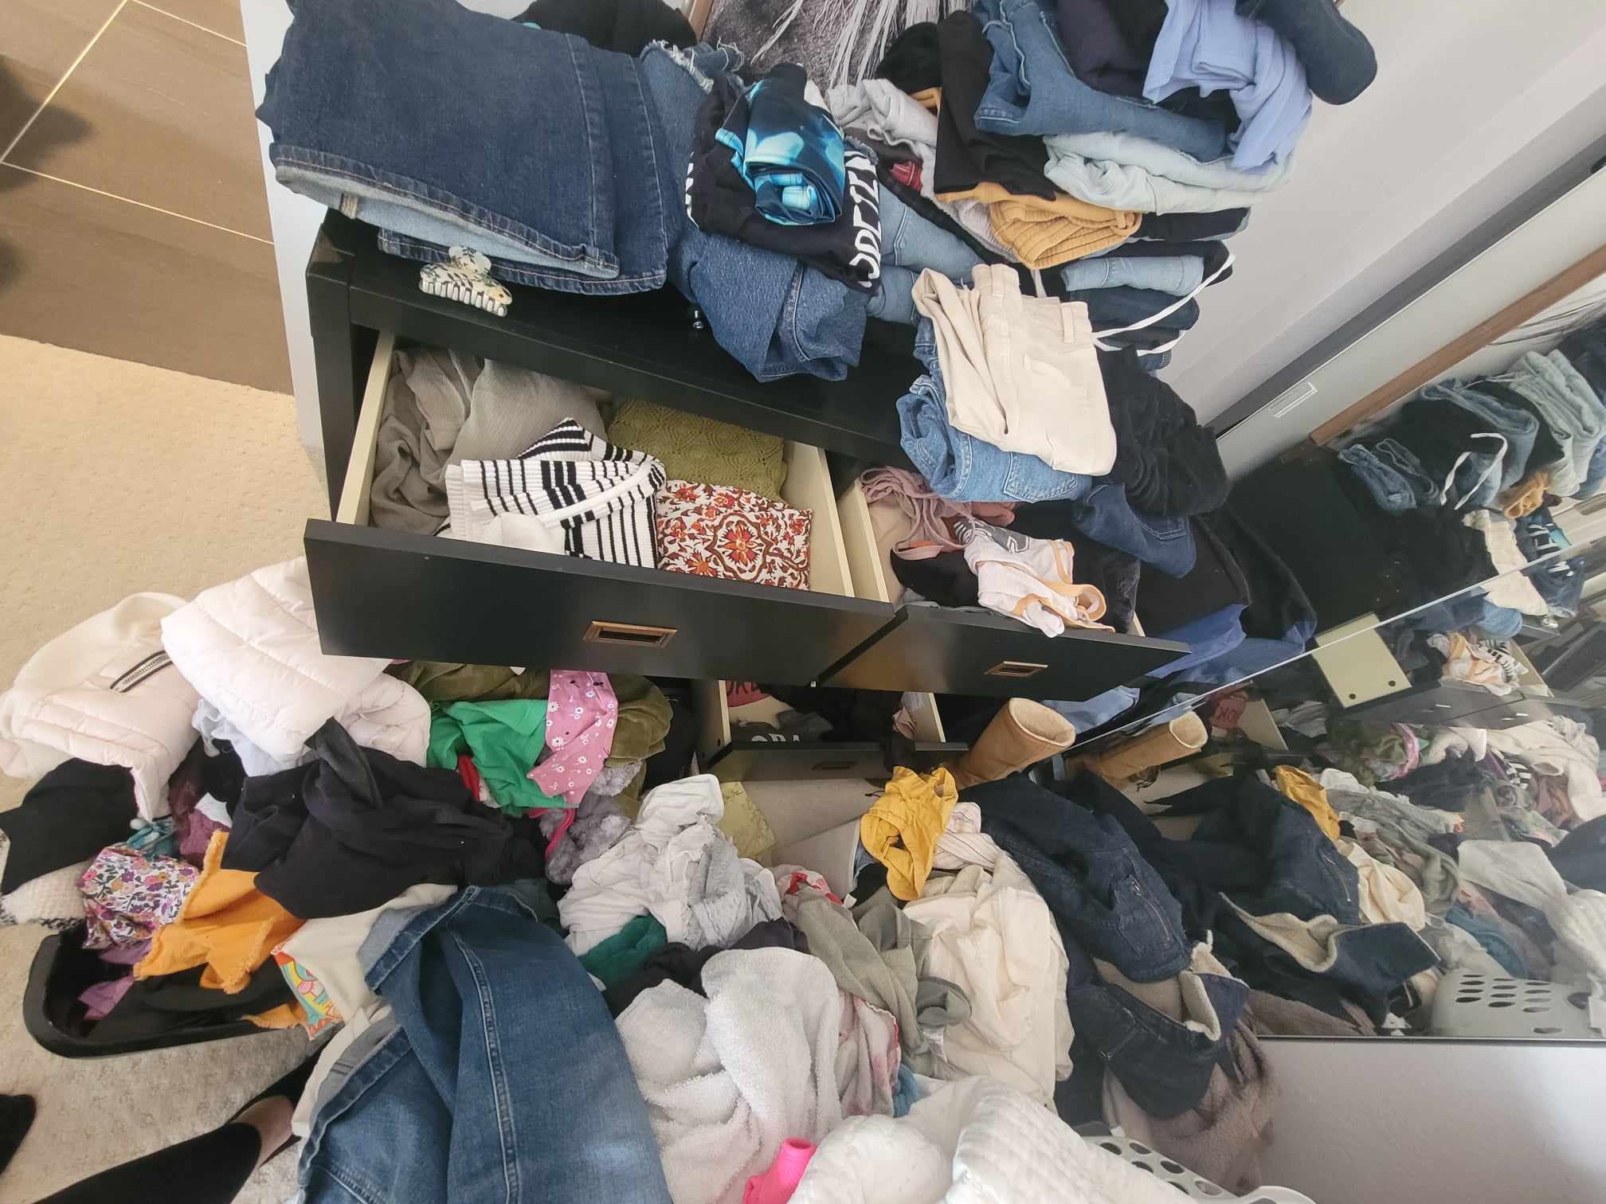
Before
Drawers stuffed without categories.
After
Folded, divided, and easy to maintain day to day.
Hover over the photo to compare — or use the slider below
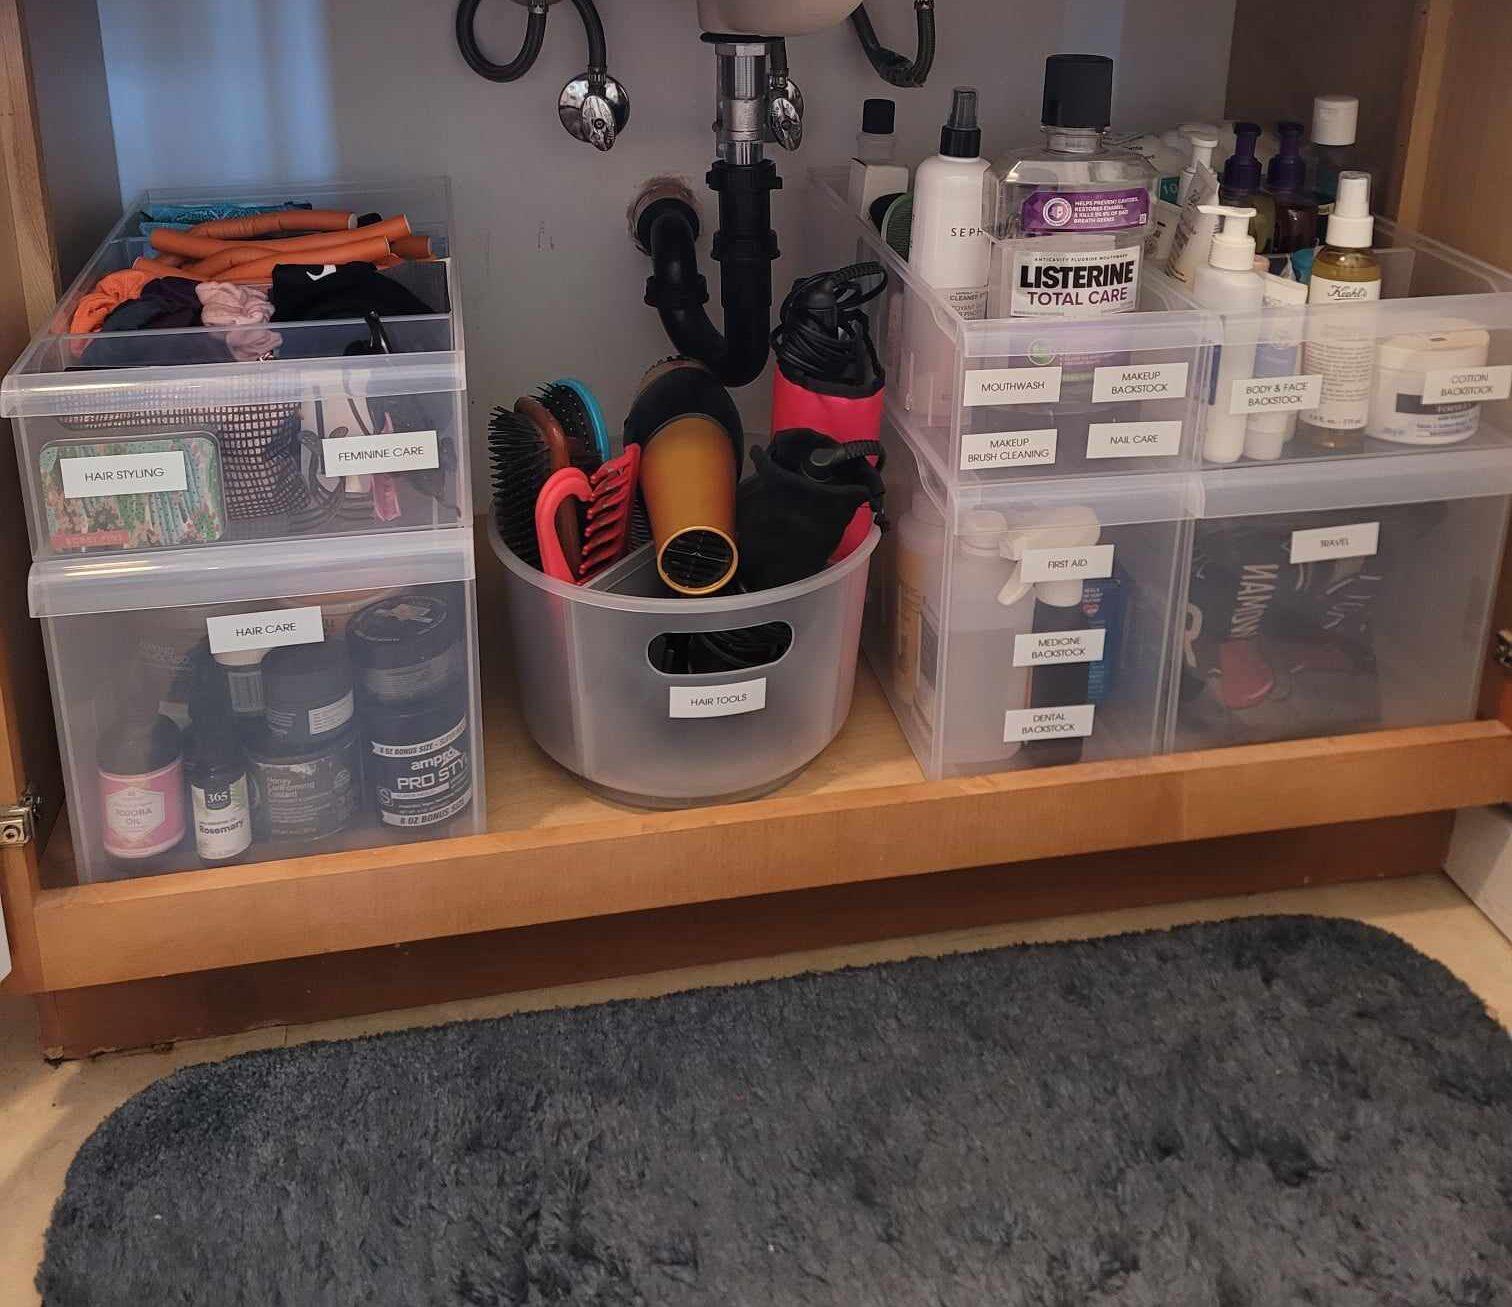
Before
Products piled without zones.
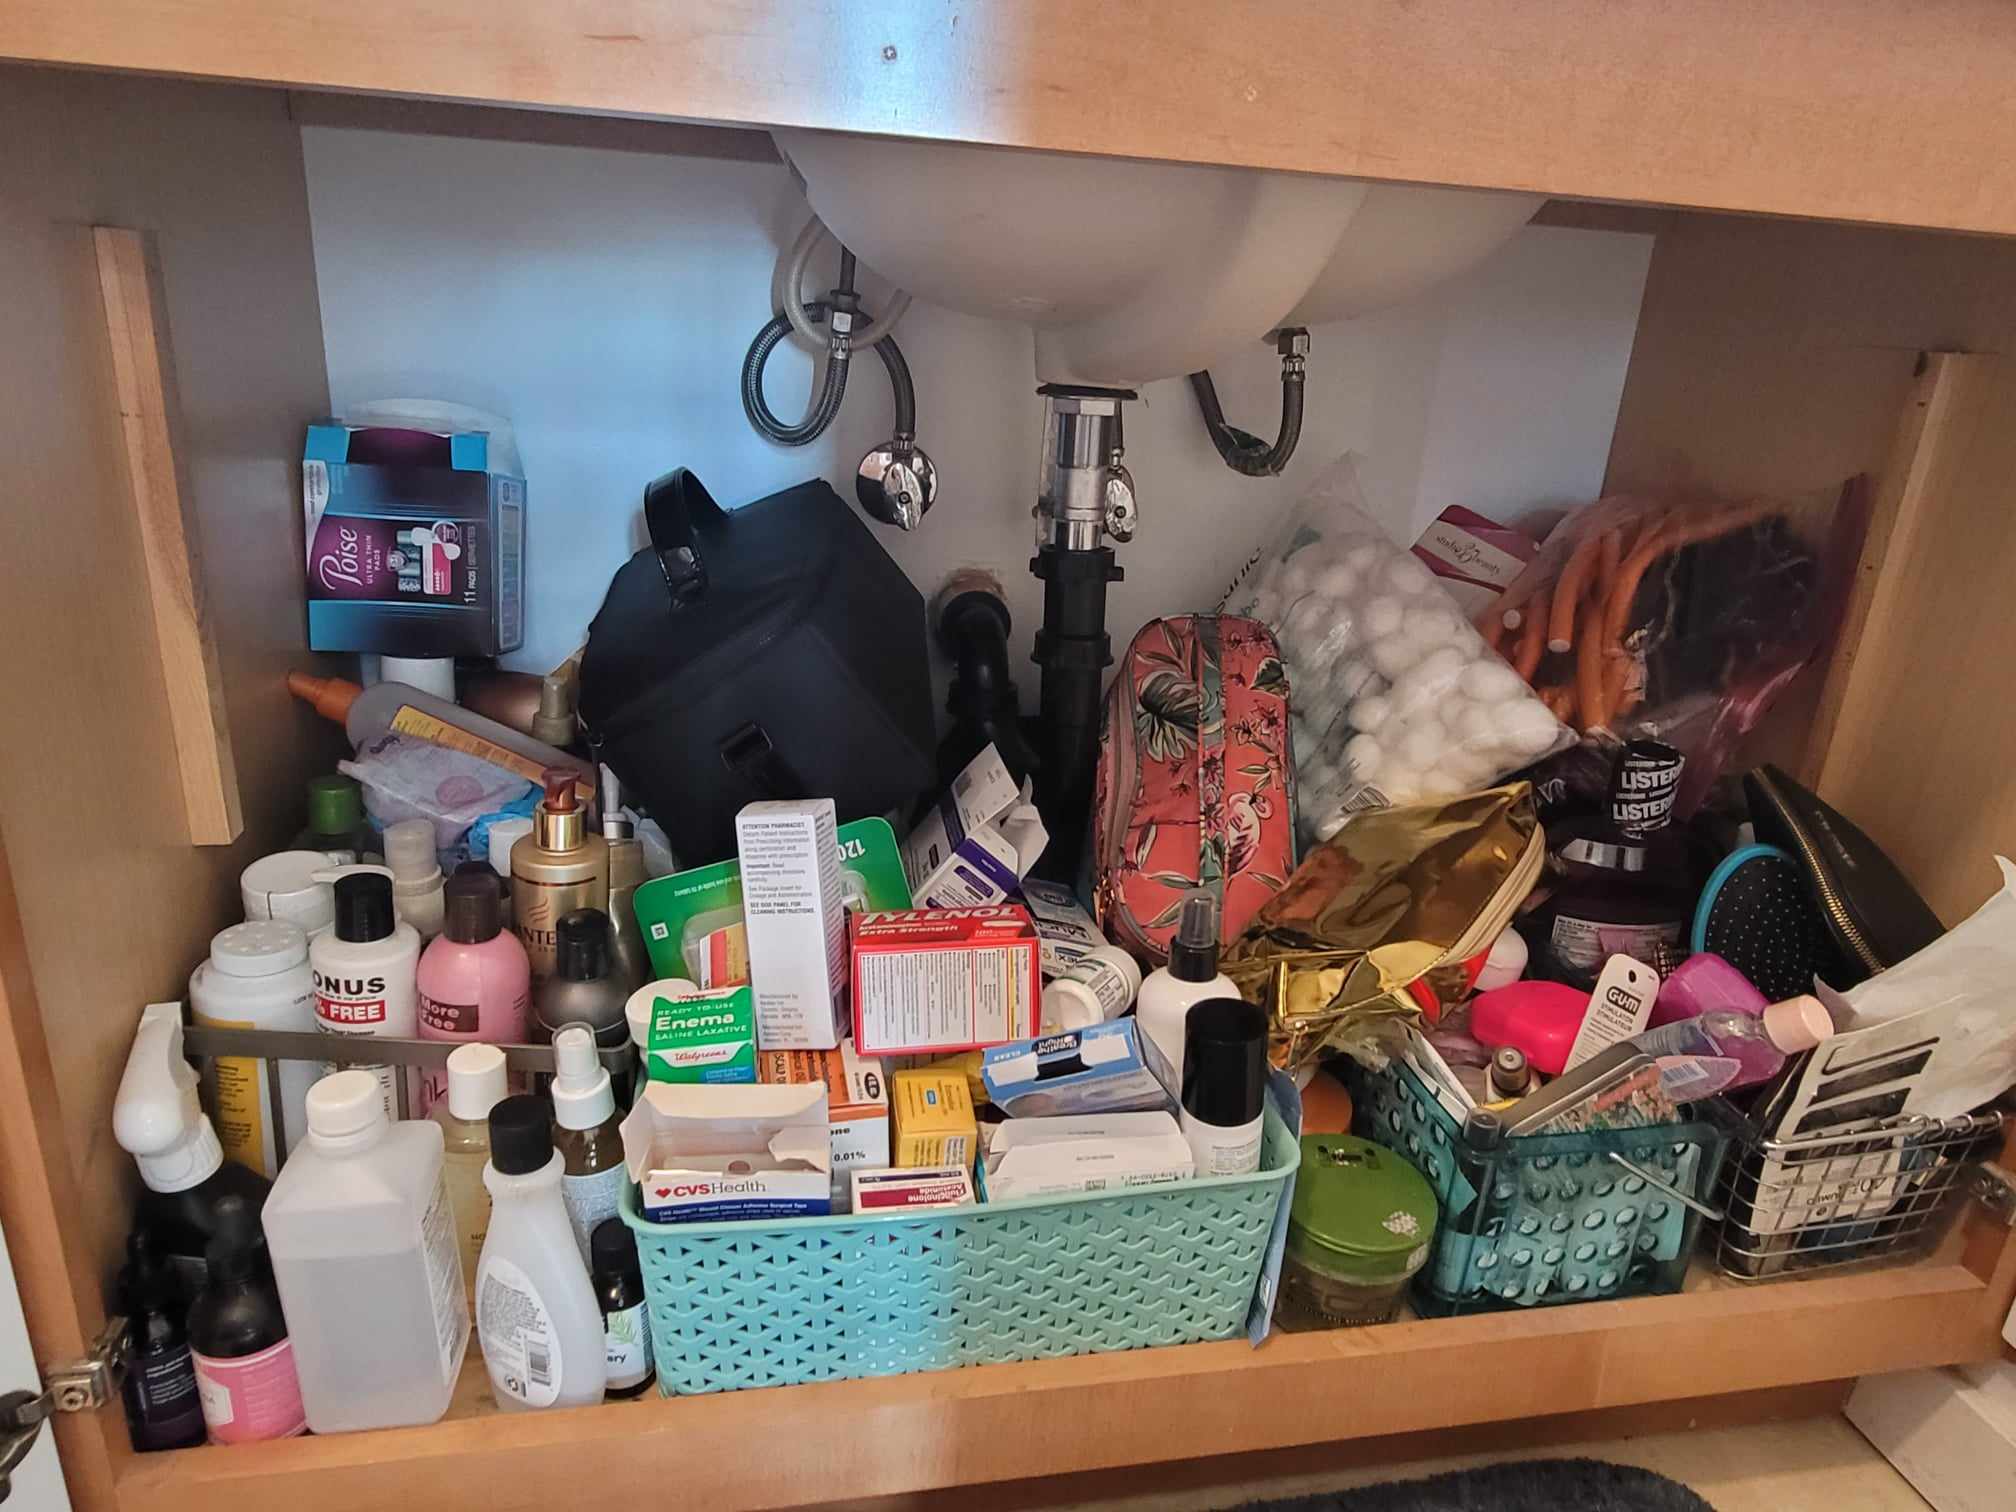
After
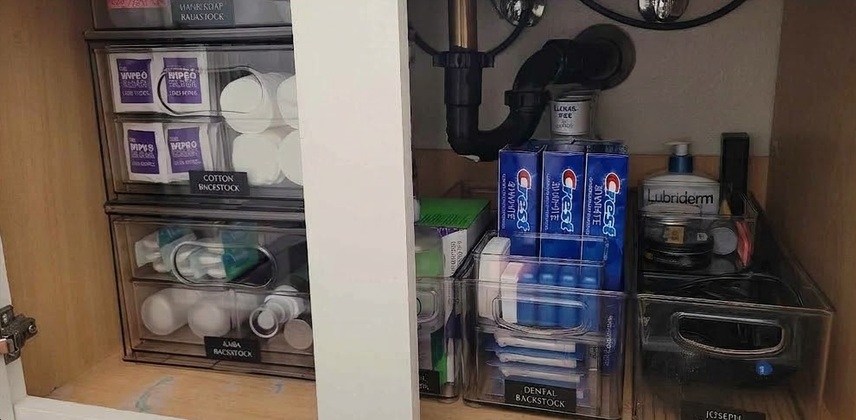
Uniform bins and labels for daily and backup items.
Finished spaces
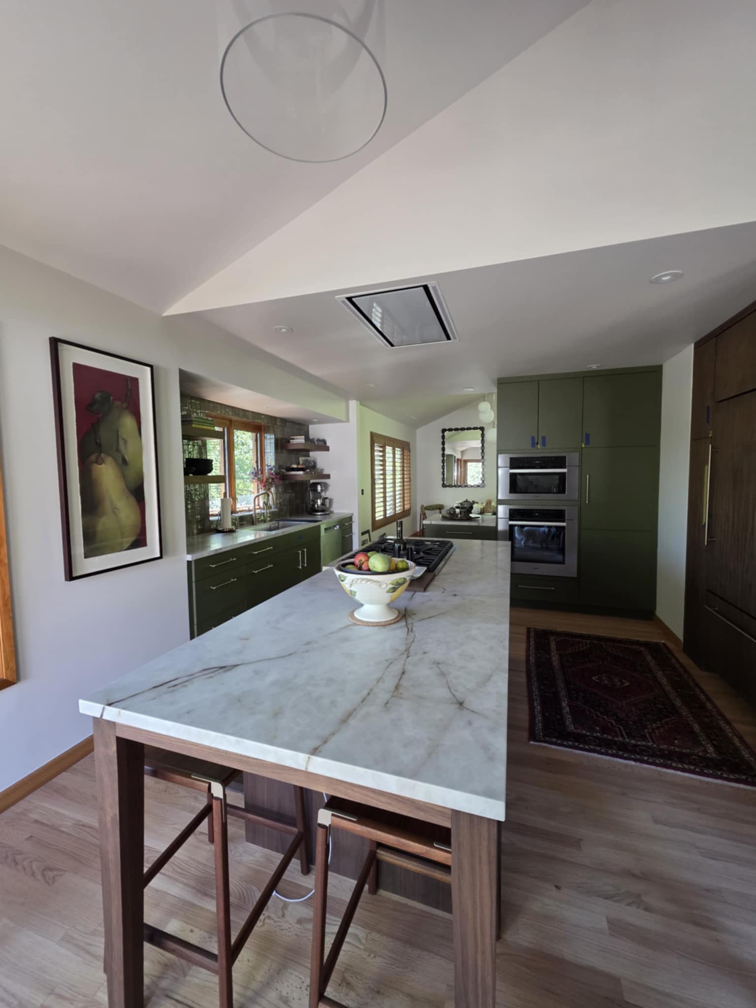
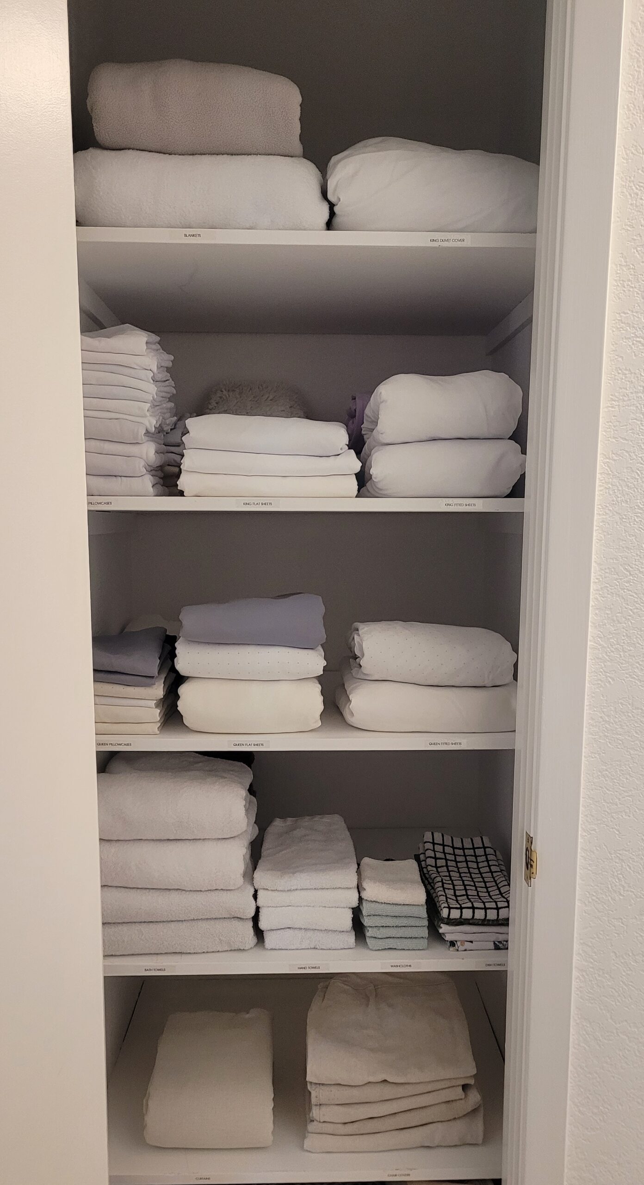
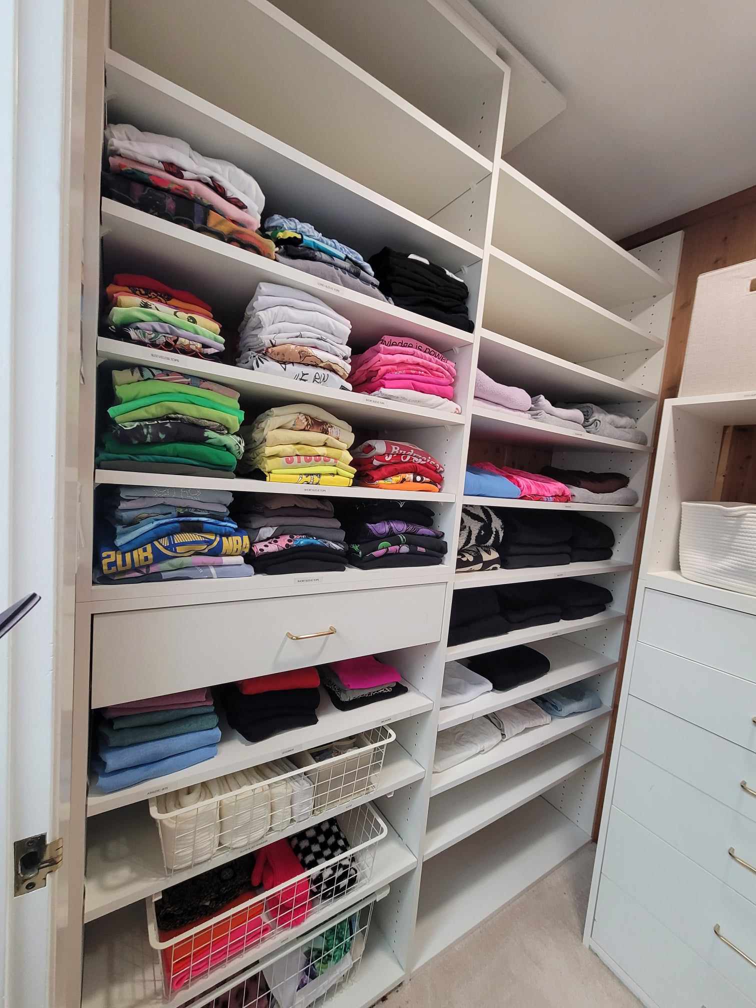
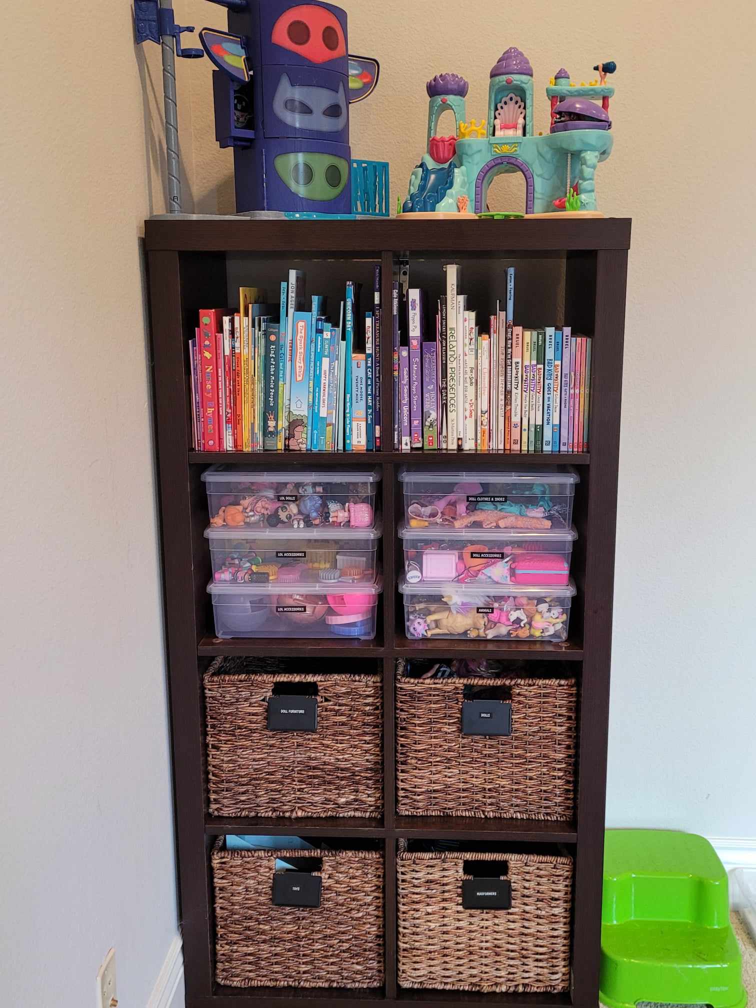
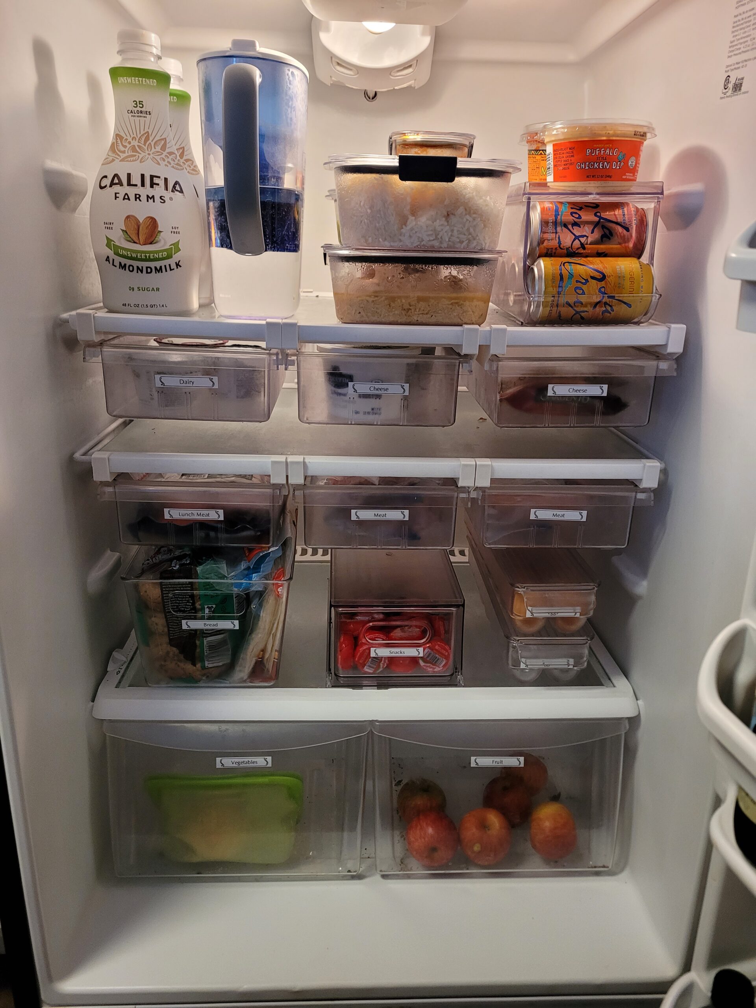
Closets, kitchens, playrooms, and systems that stick.
More rooms
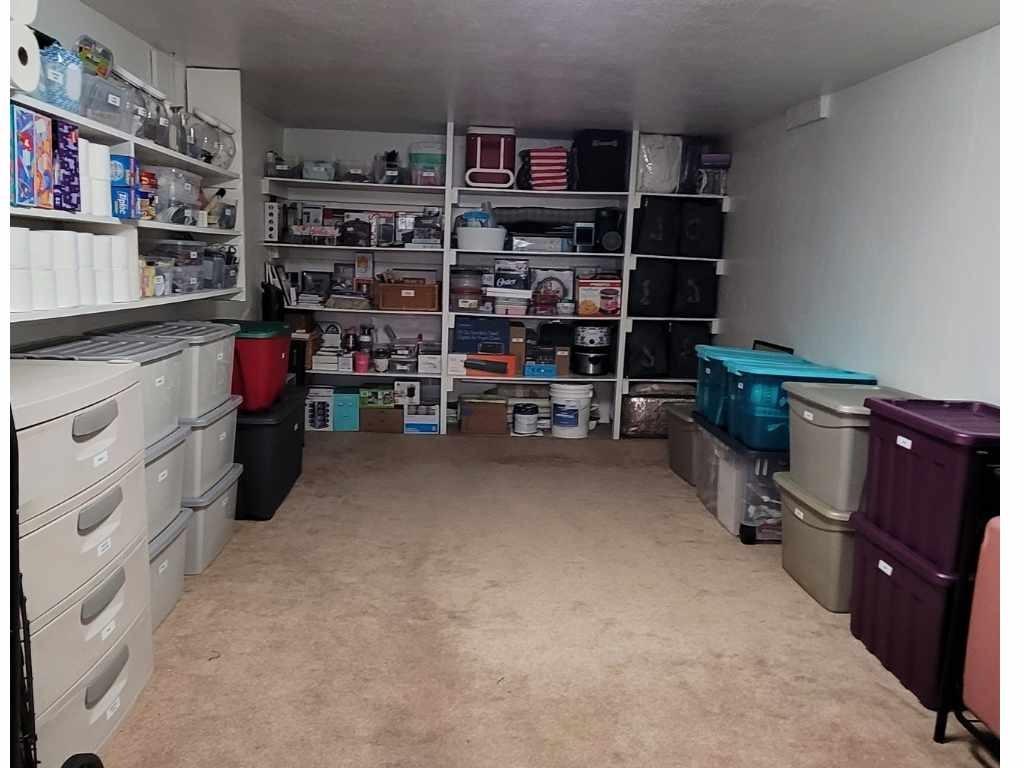
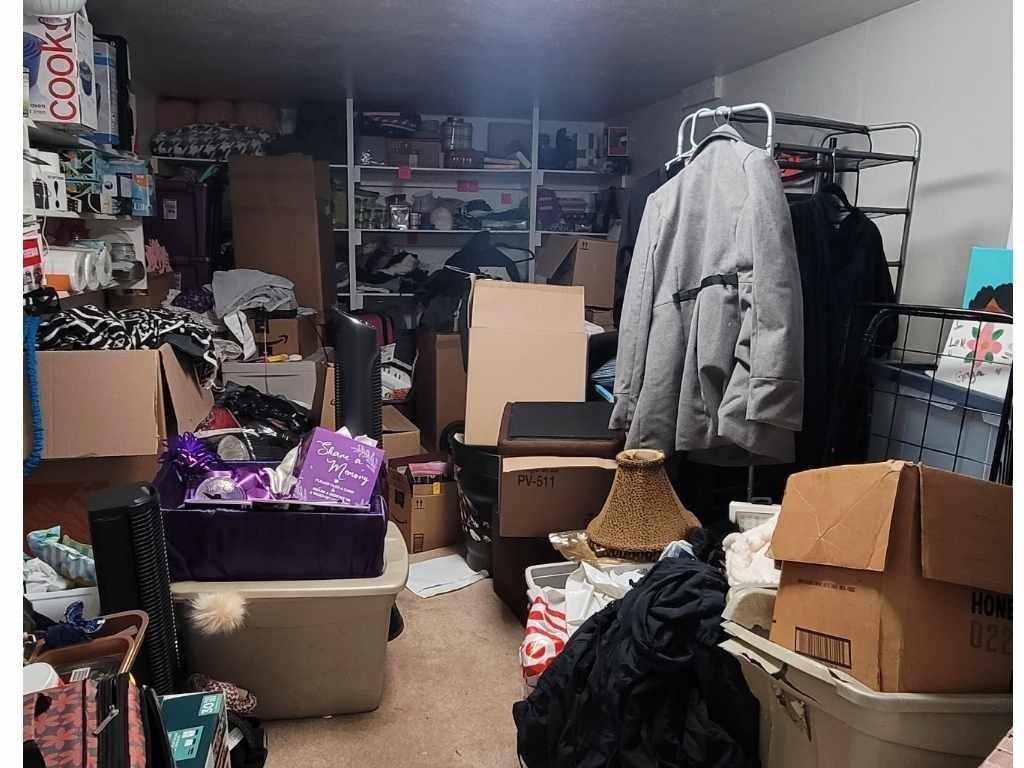
Hover over the photo to compare — or use the slider below
Before
Boxes, overflow, and no clear zones — hard to find anything.
After
Defined storage, clear floor path, and shelves you can actually use.
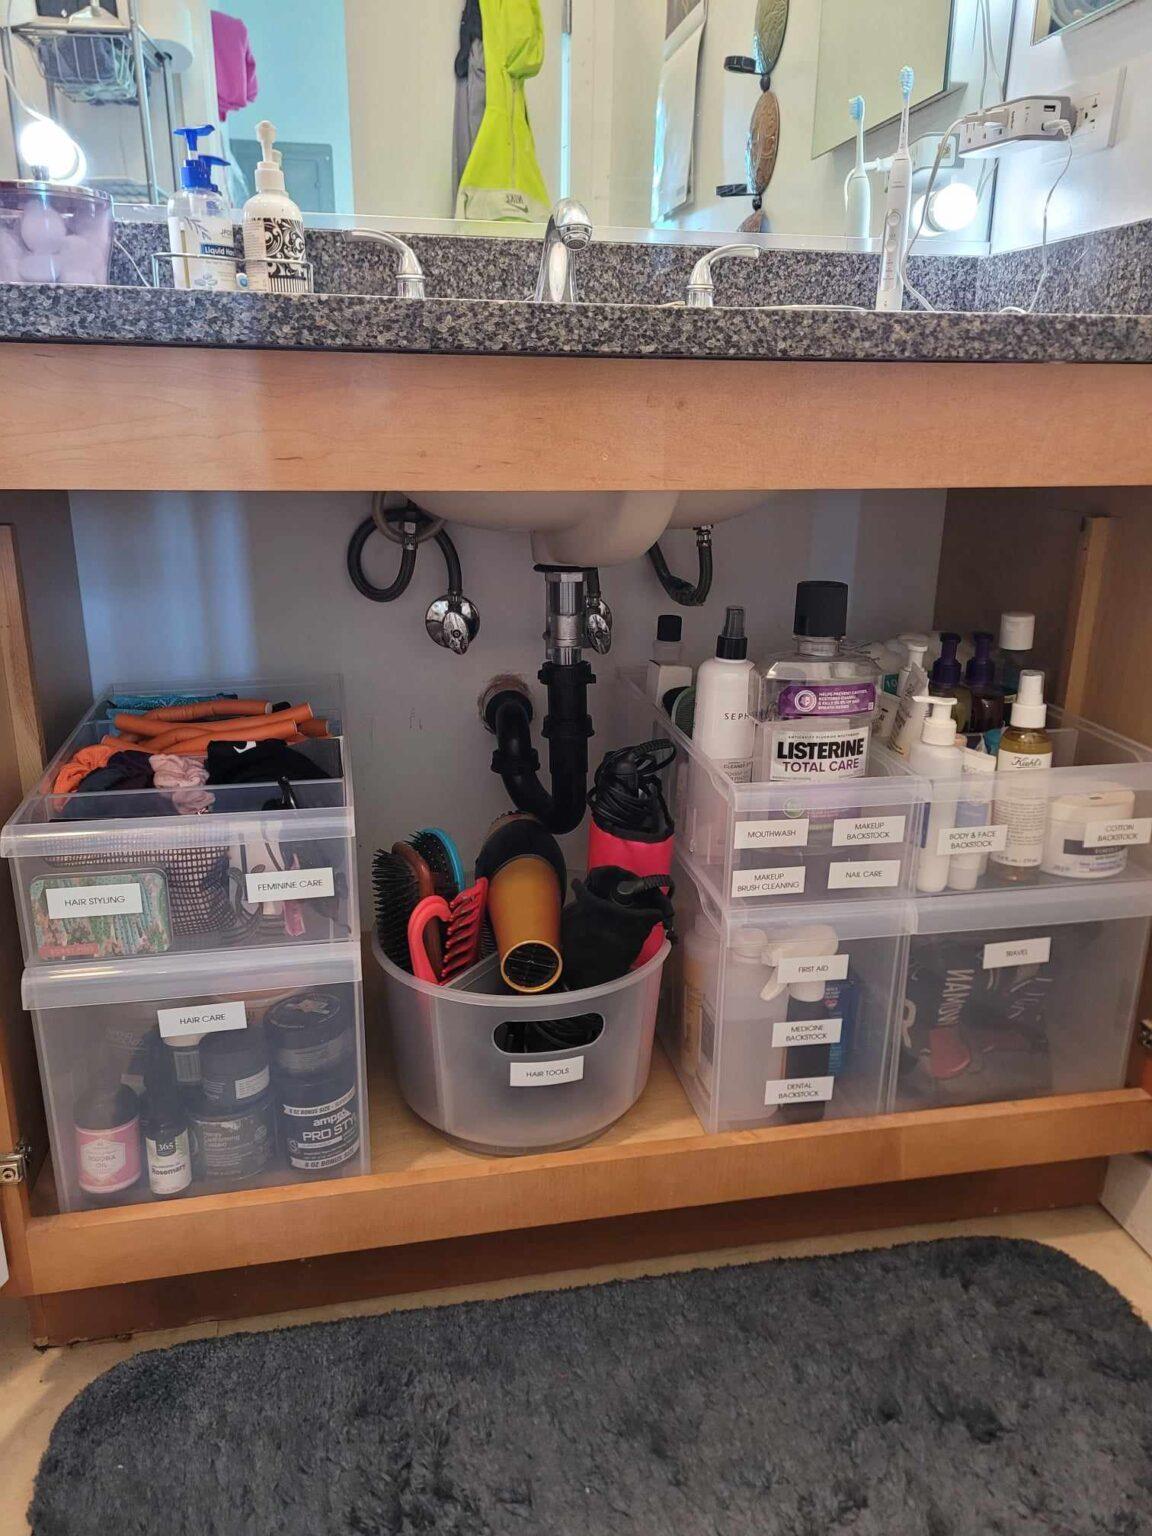
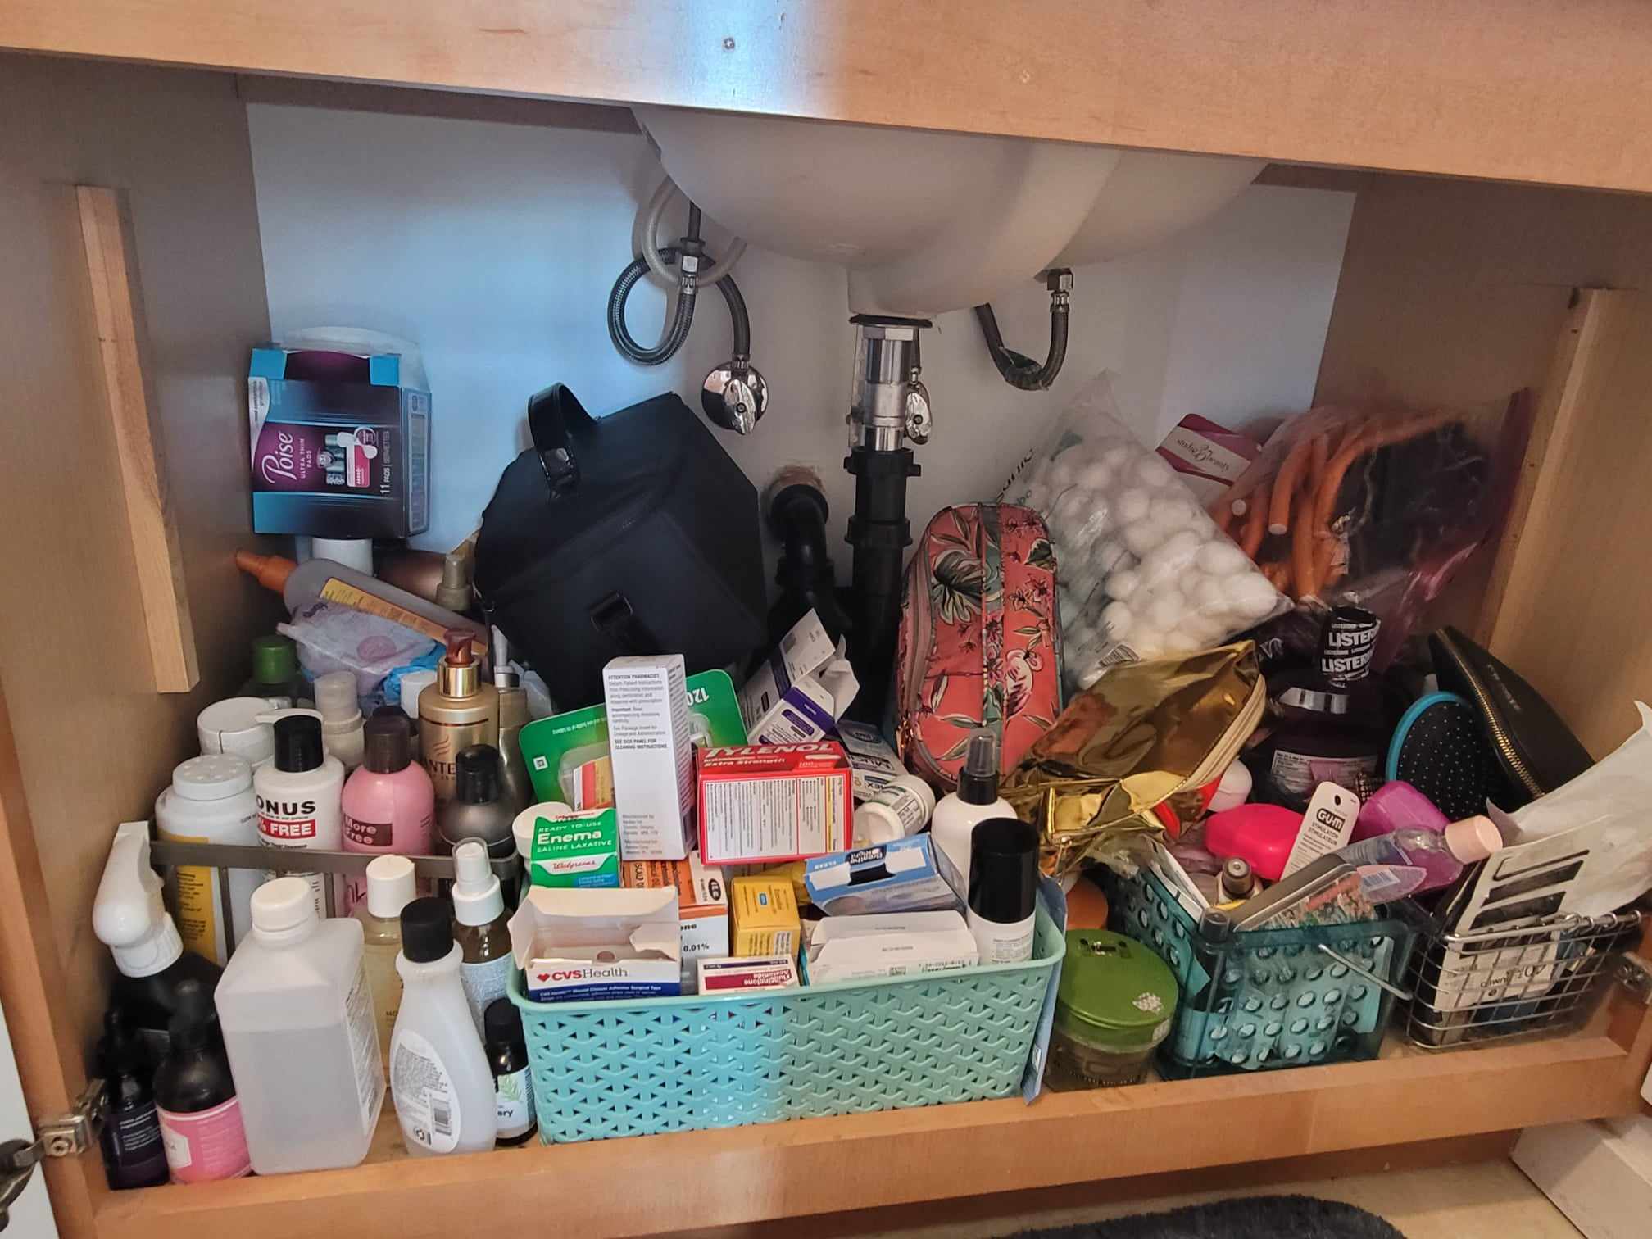
Hover over the photo to compare — or use the slider below
Before
Crowded counters and cabinets with products everywhere.
After
Cleared surfaces, sorted drawers, and a calm morning routine.
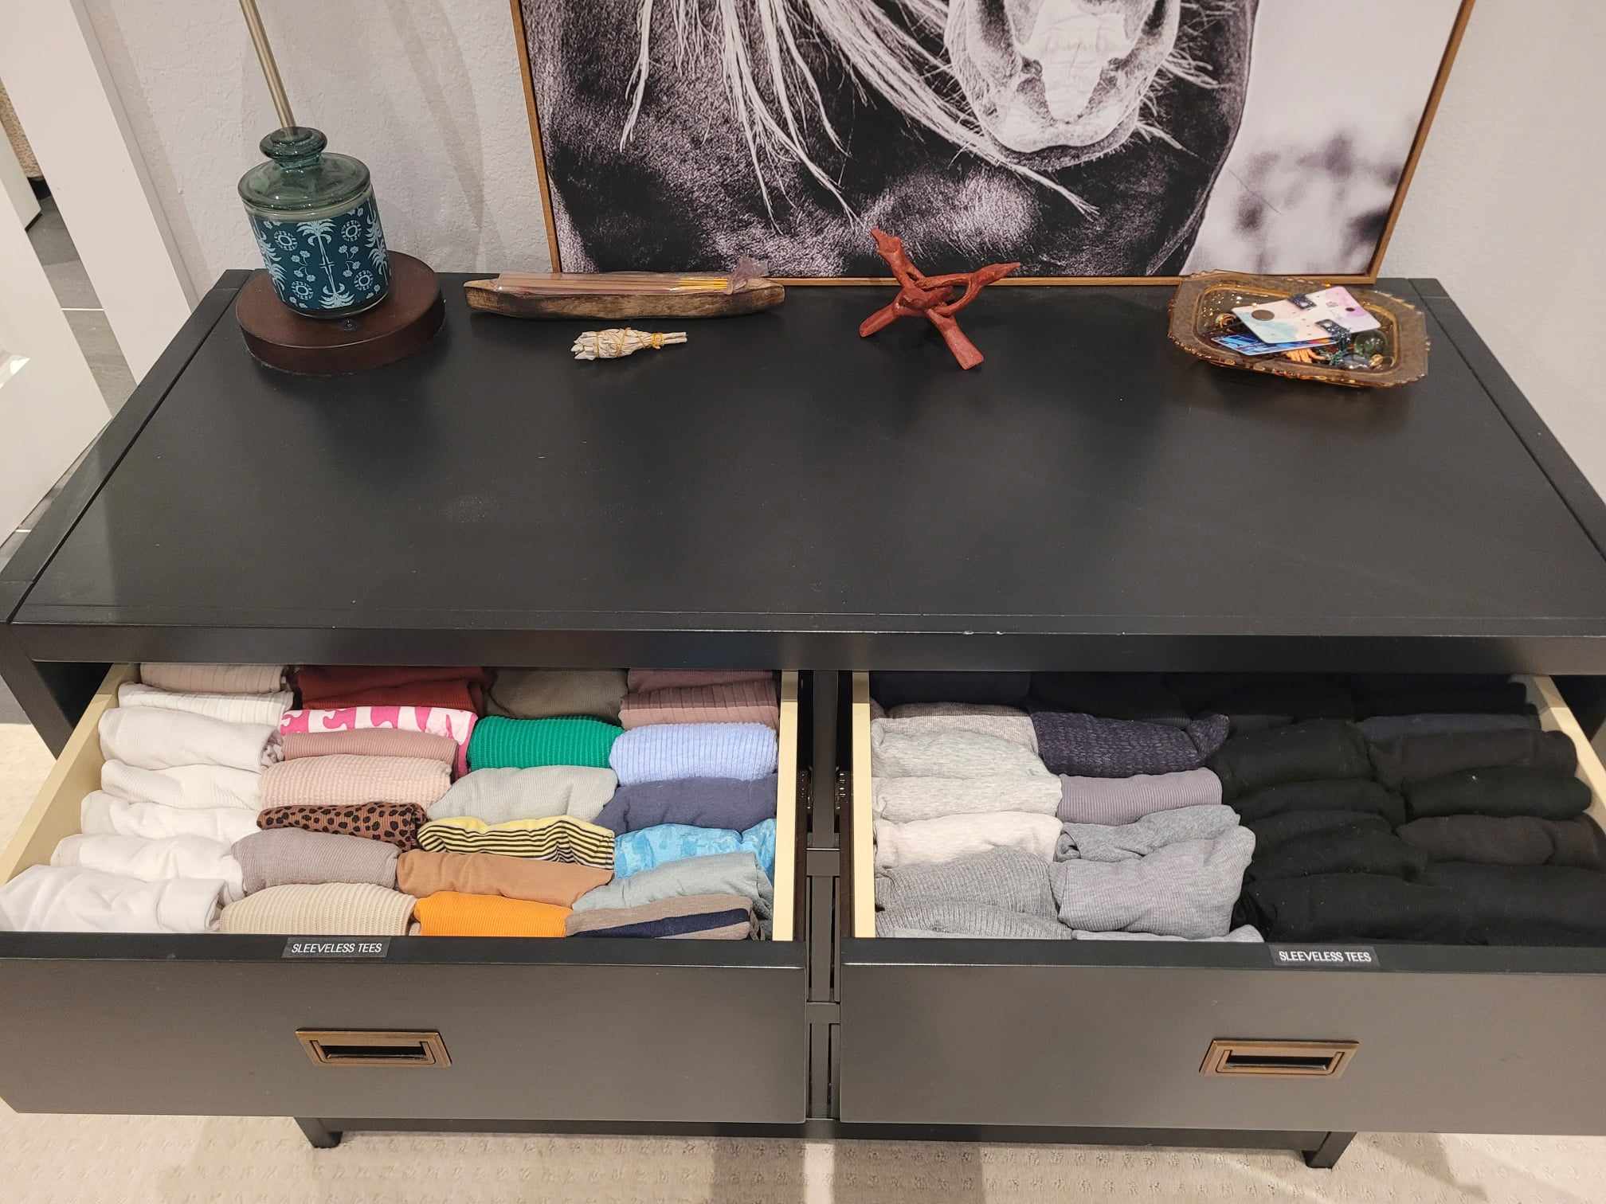
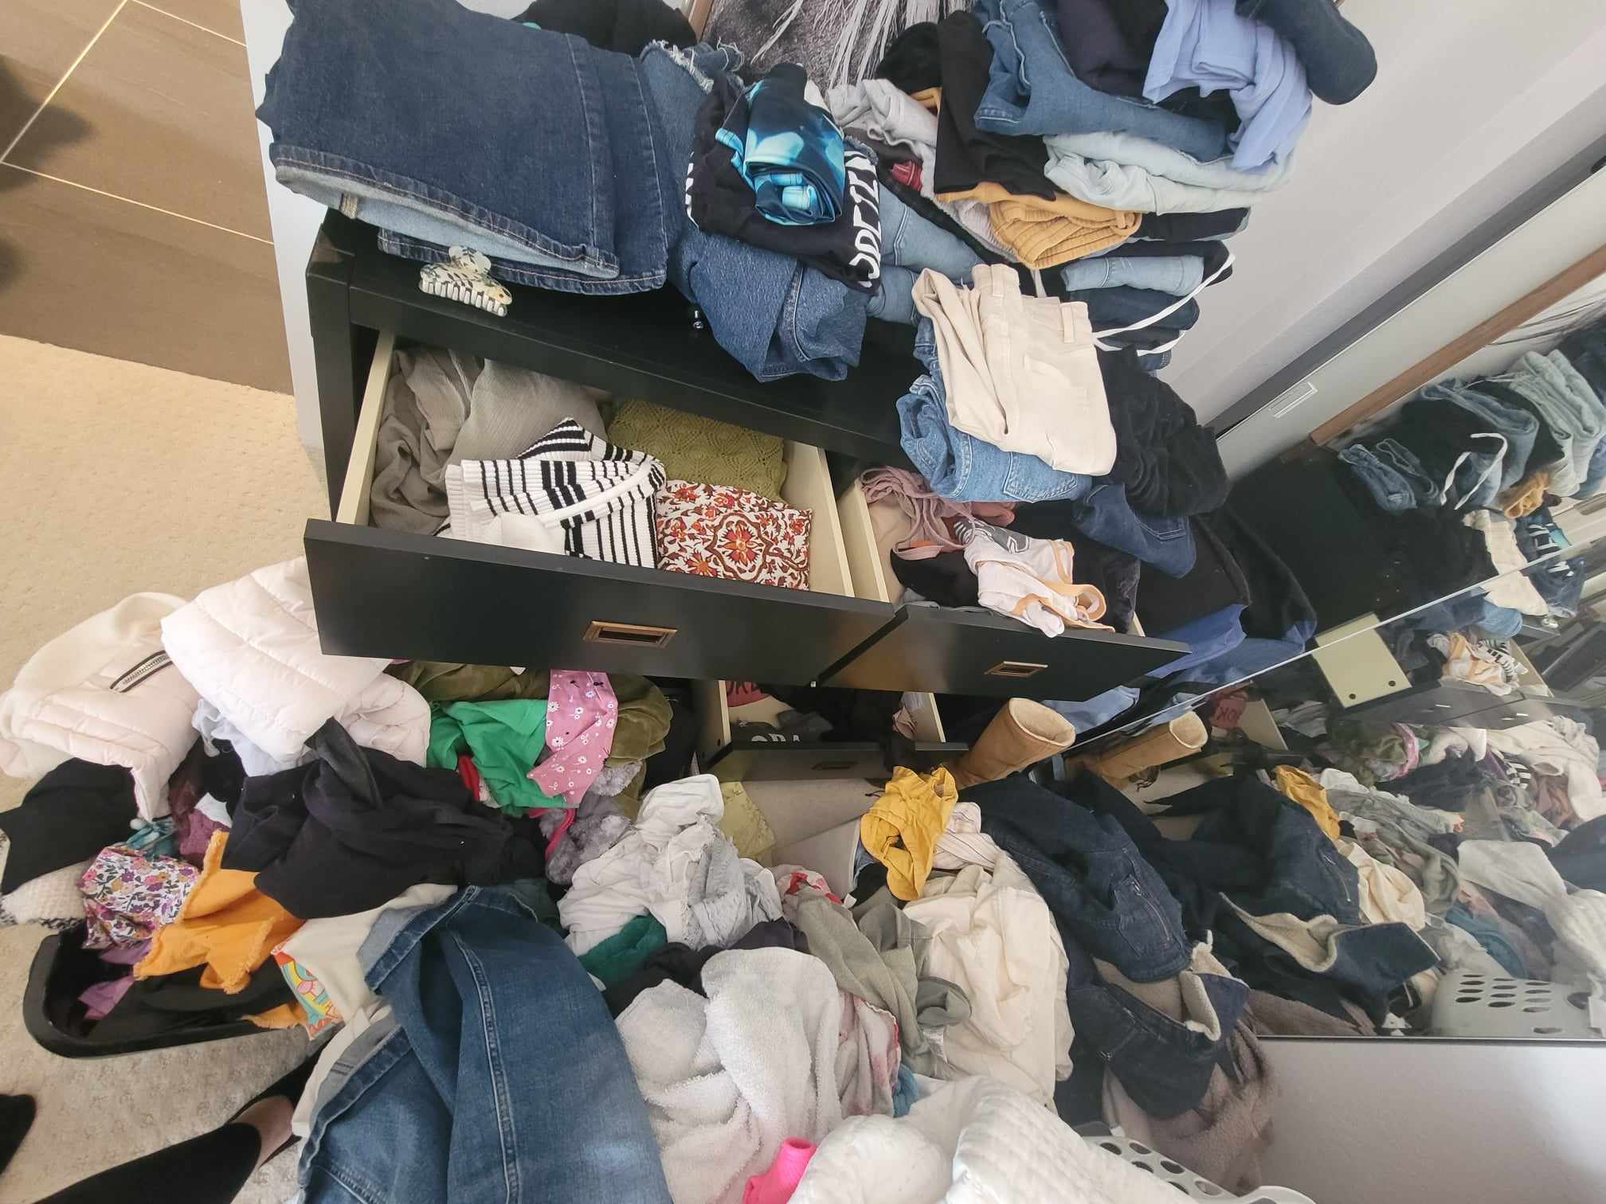
Hover over the photo to compare — or use the slider below
Before
Surfaces buried and clothes without a home.
After
Bed made, dressers usable, and a room that feels restful again.
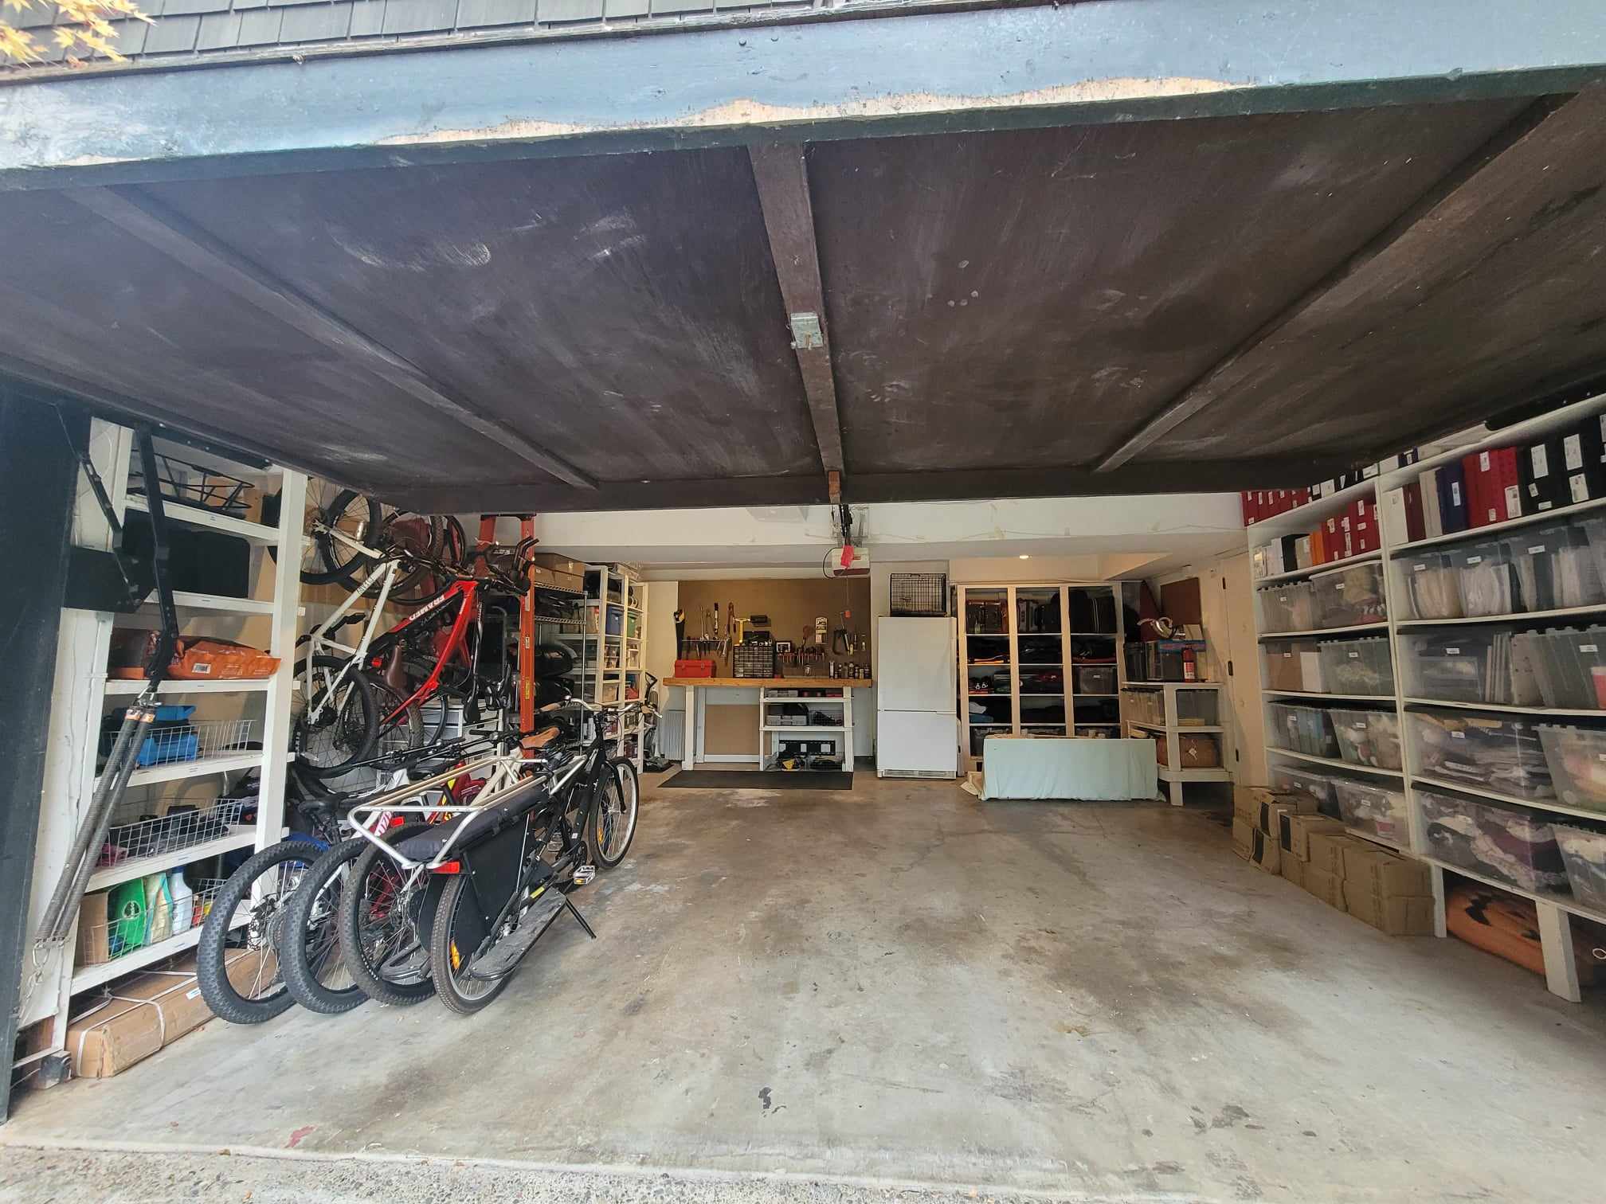
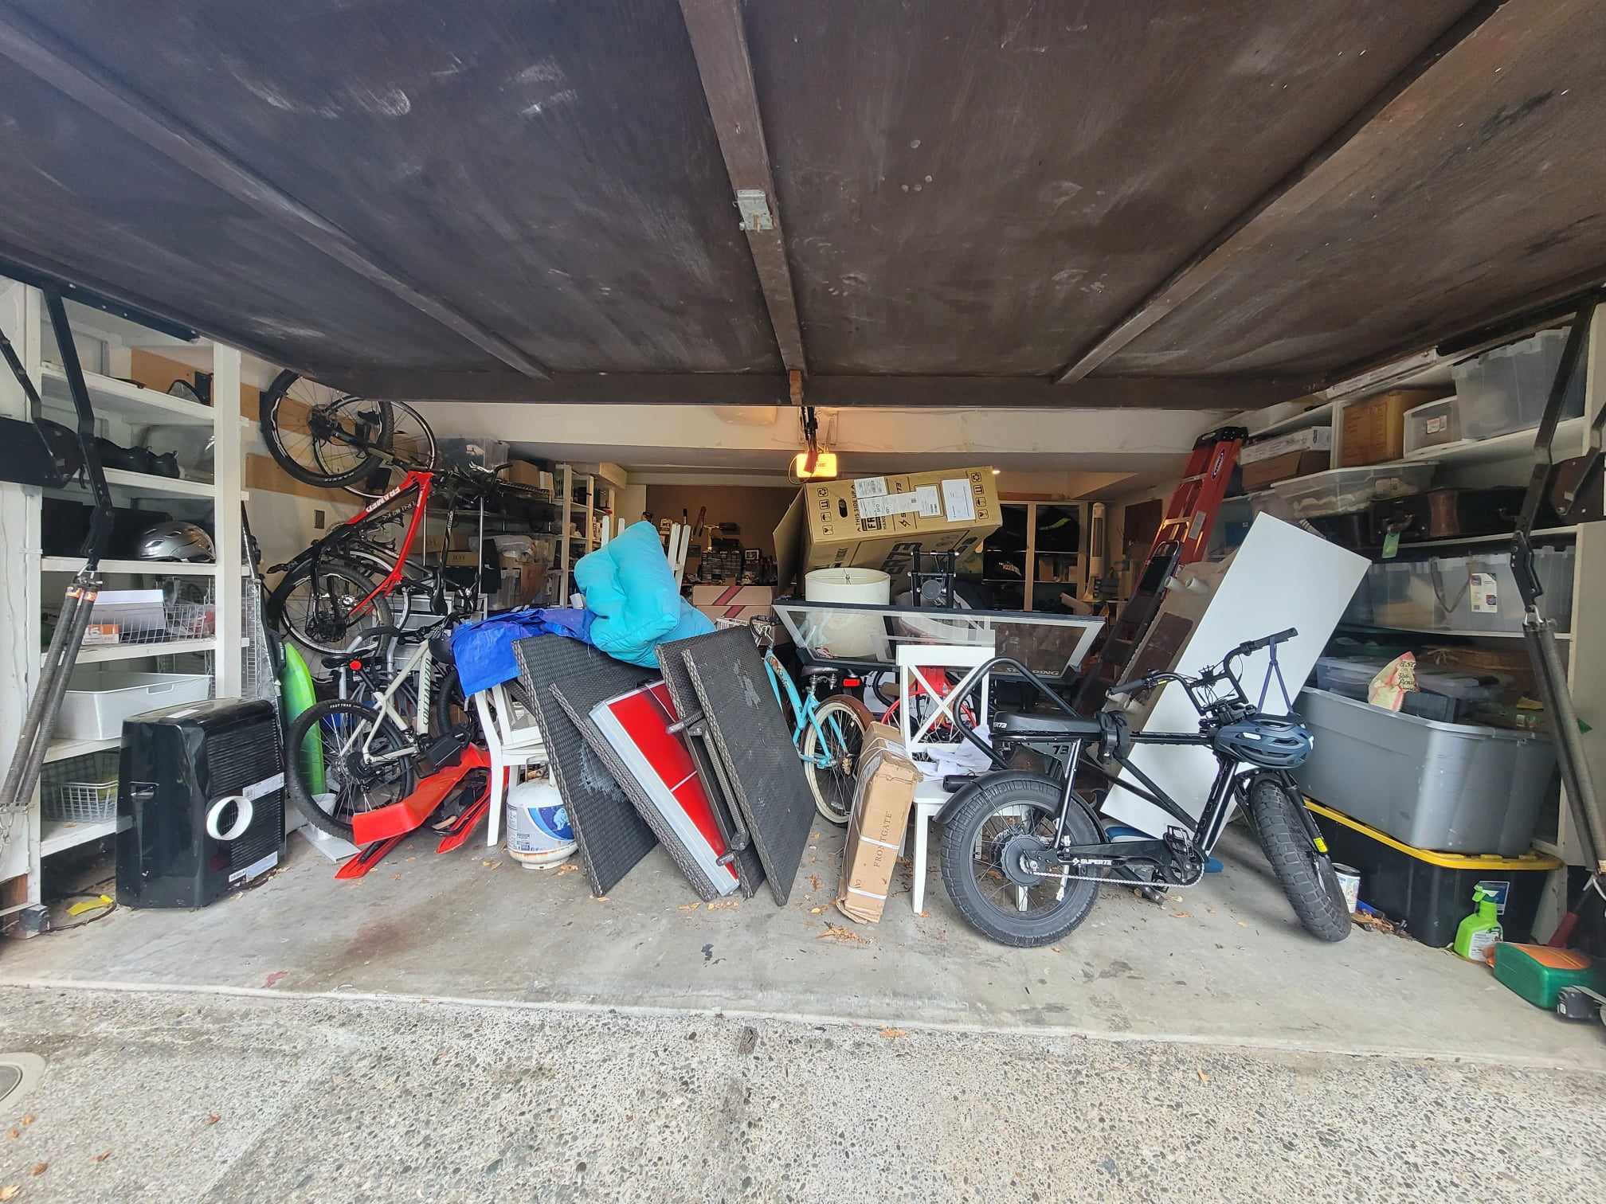
Hover over the photo to compare — or use the slider below
Before
Floor lost to bins, tools, and seasonal overflow.
After
Parkable space with labeled zones for tools and gear.
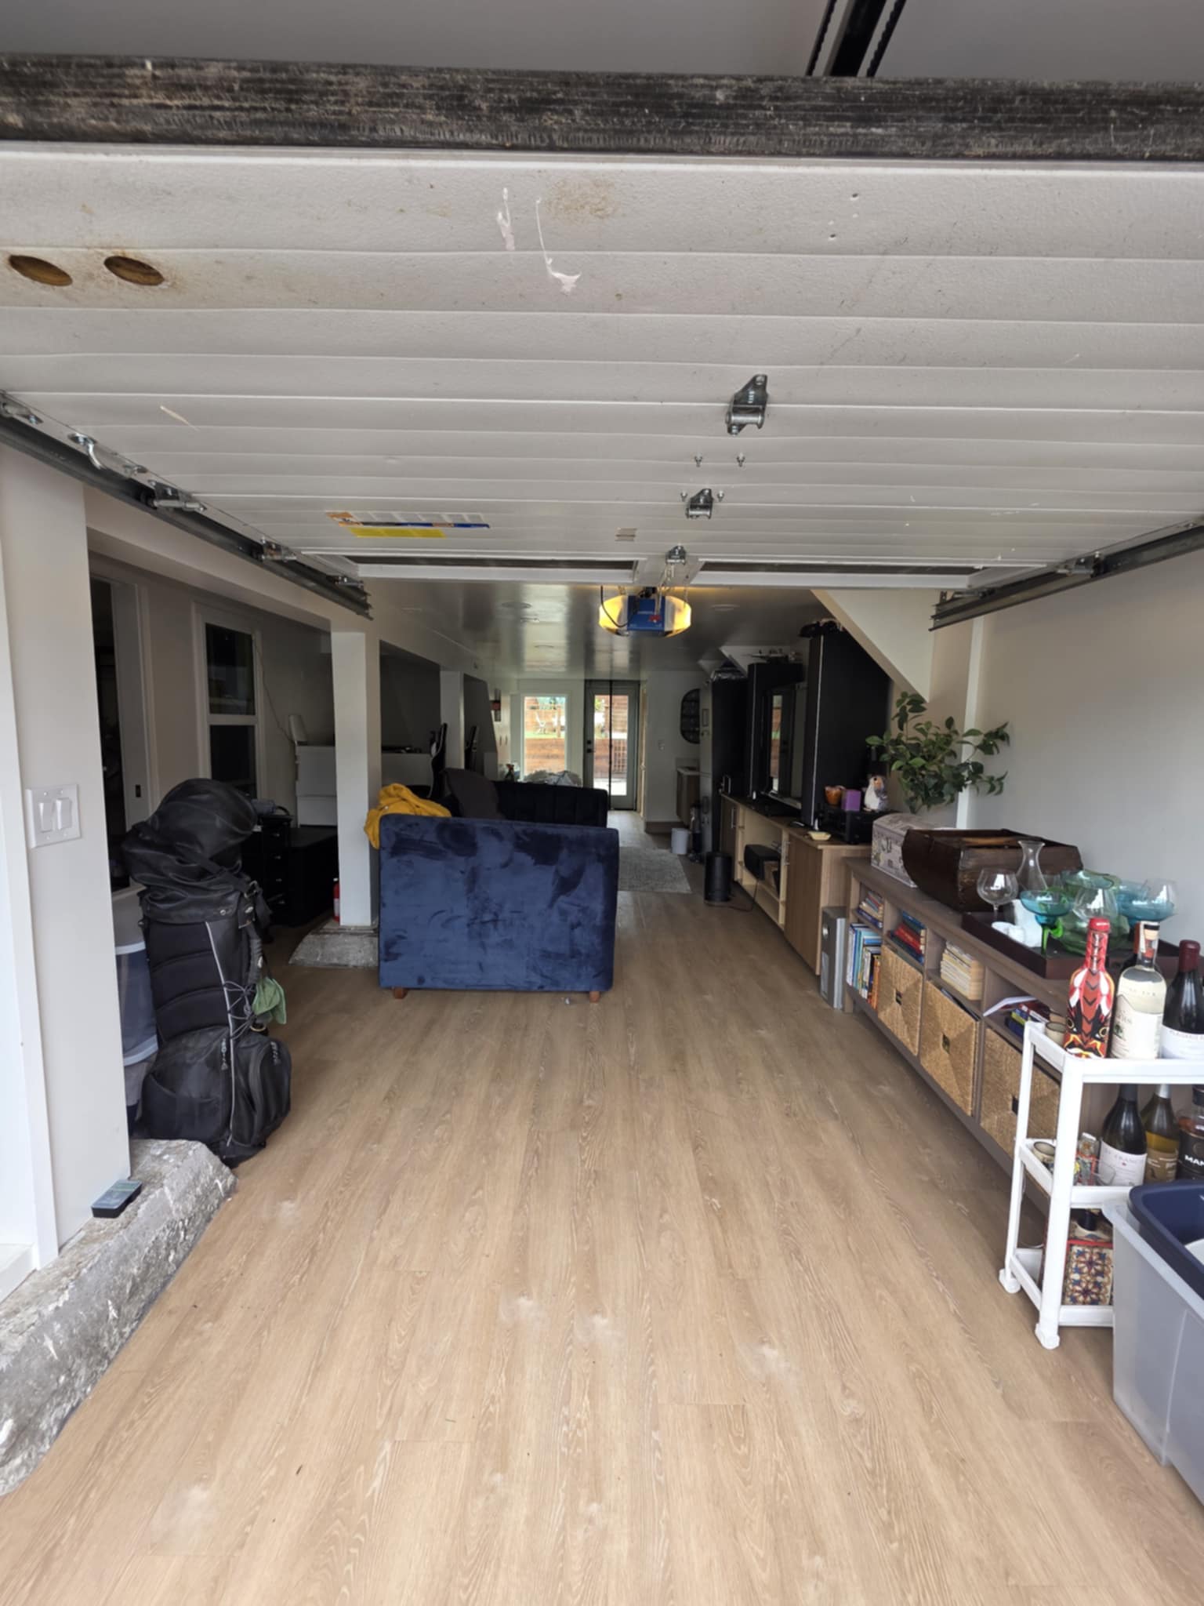
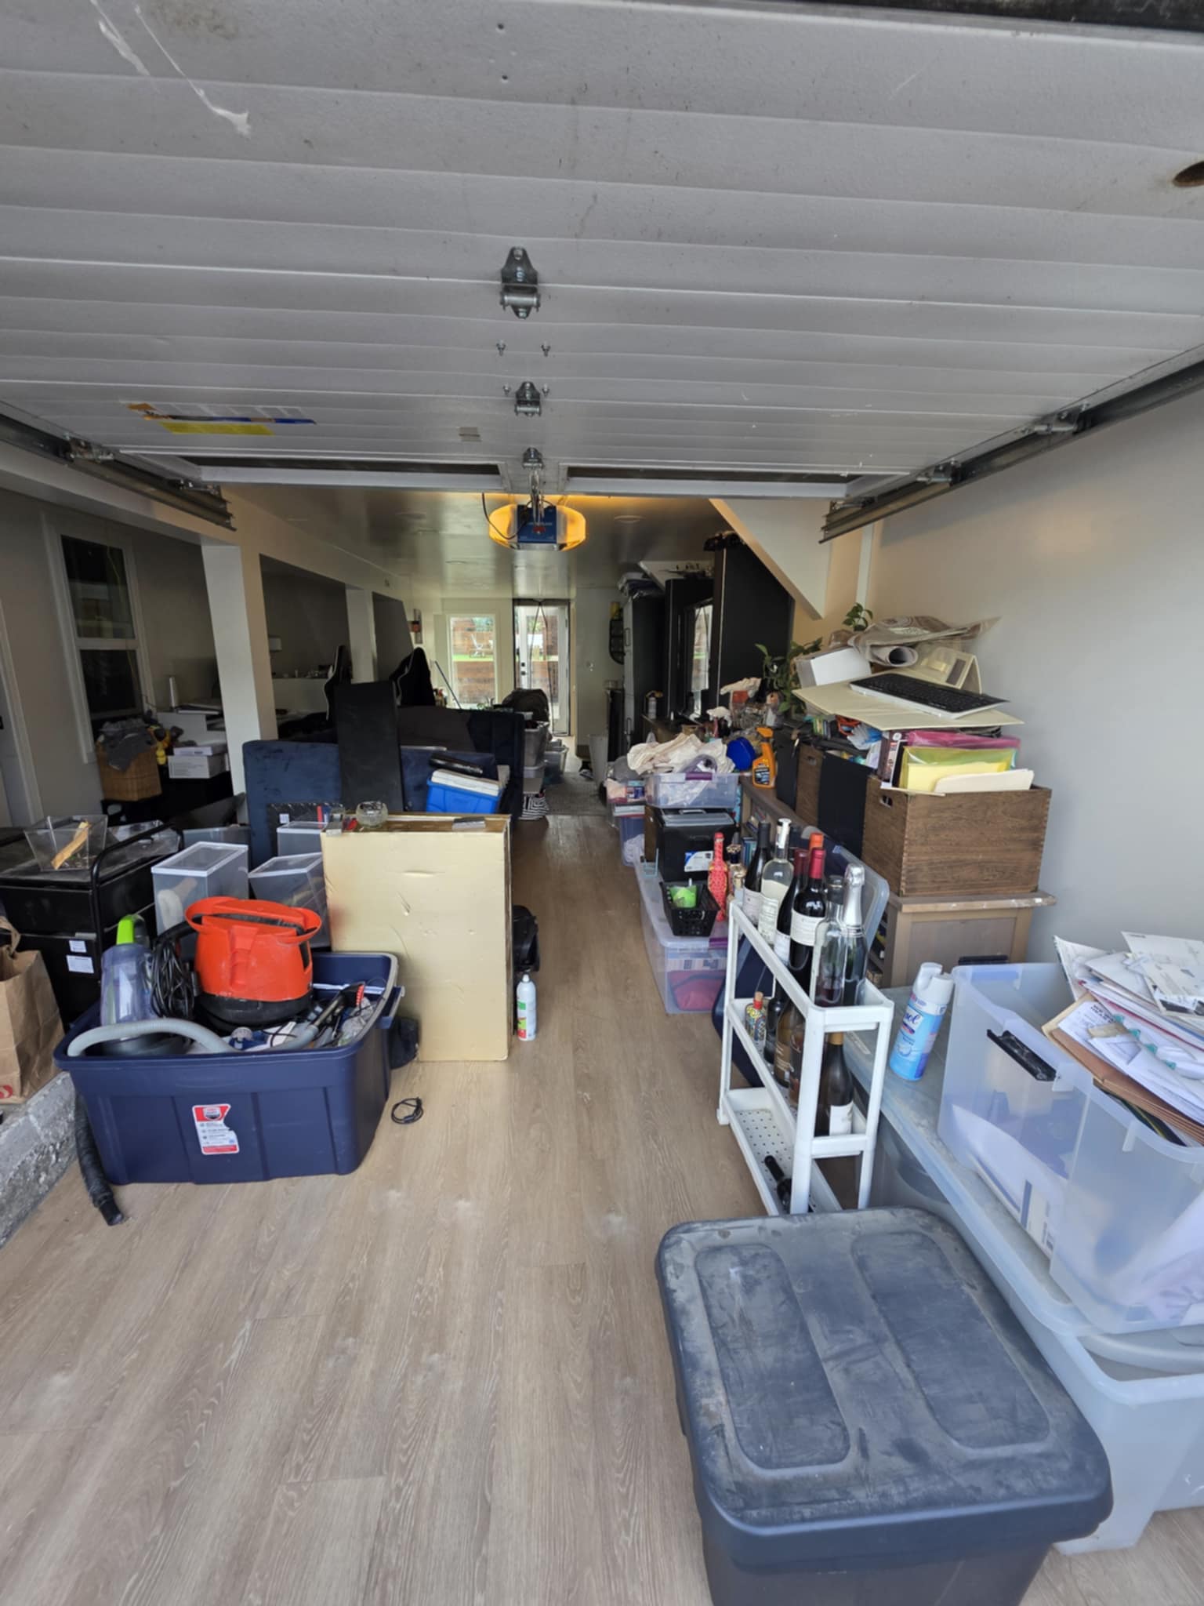
Hover over the photo to compare — or use the slider below
Before
Wall-to-wall clutter with no landing spots.
After
Open floor, vertical storage, and everything in its place.
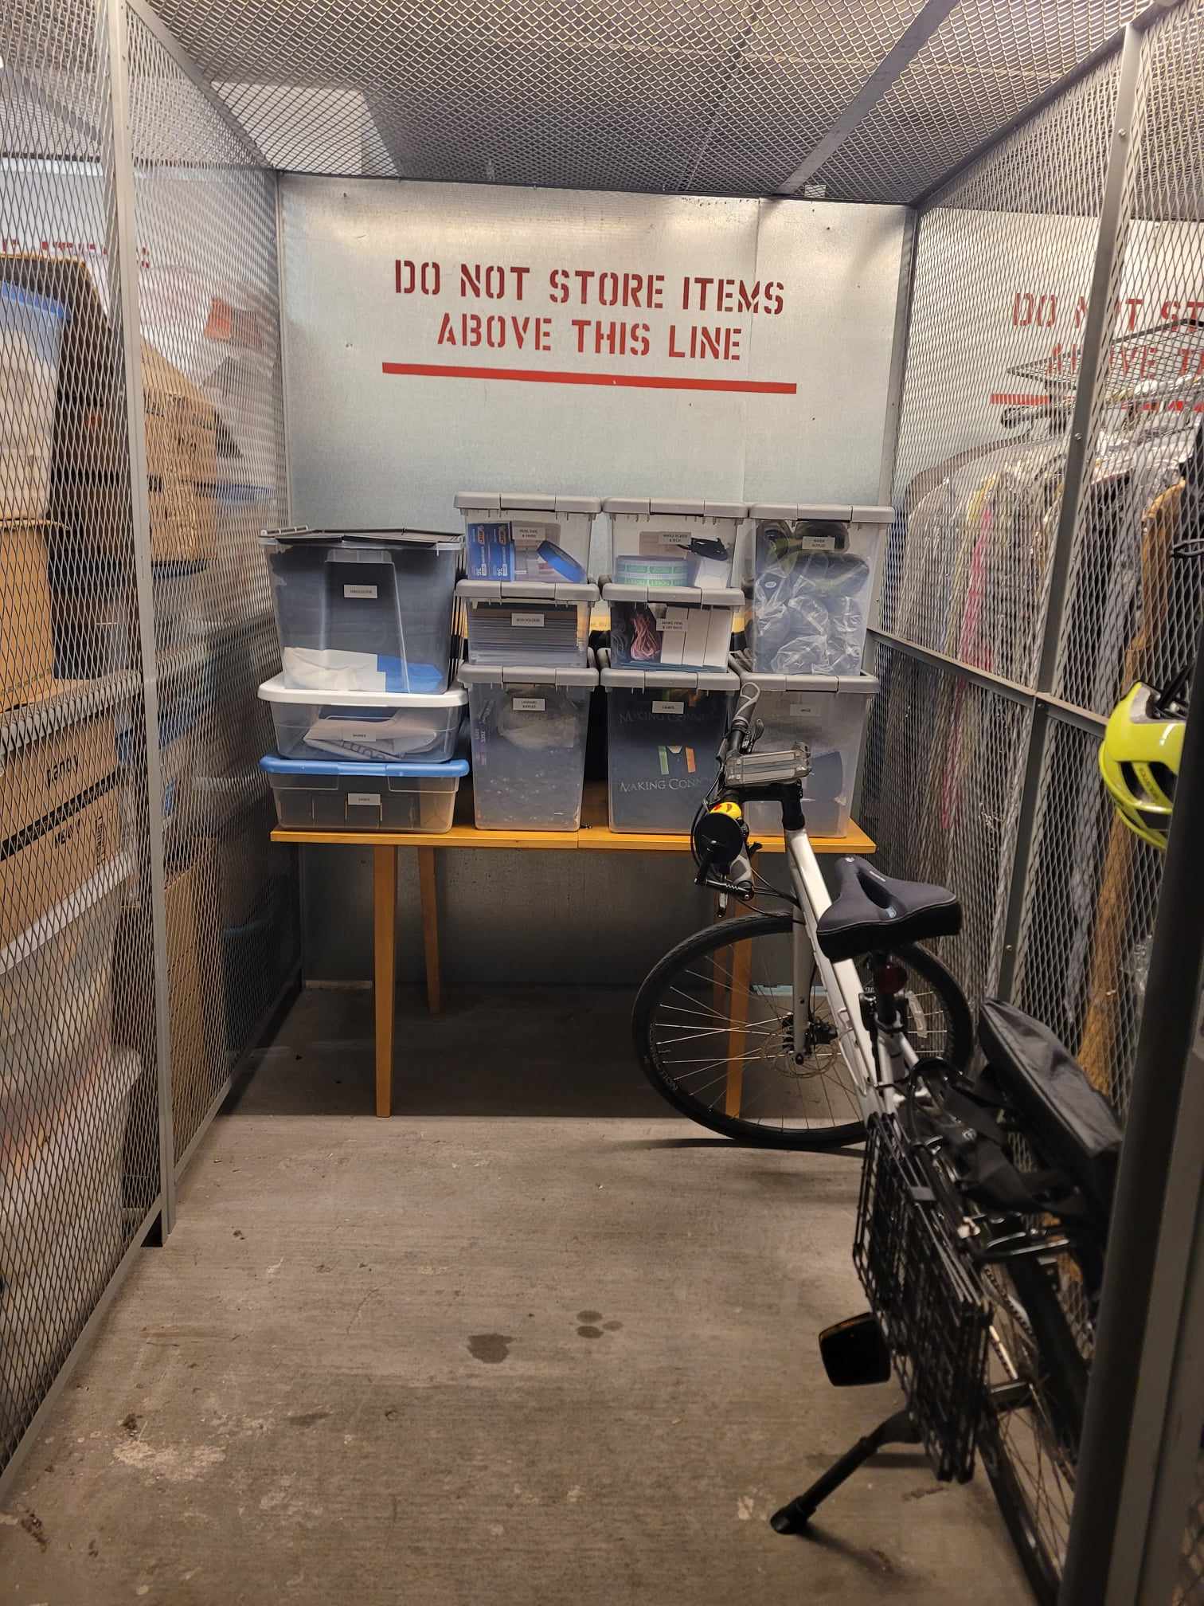
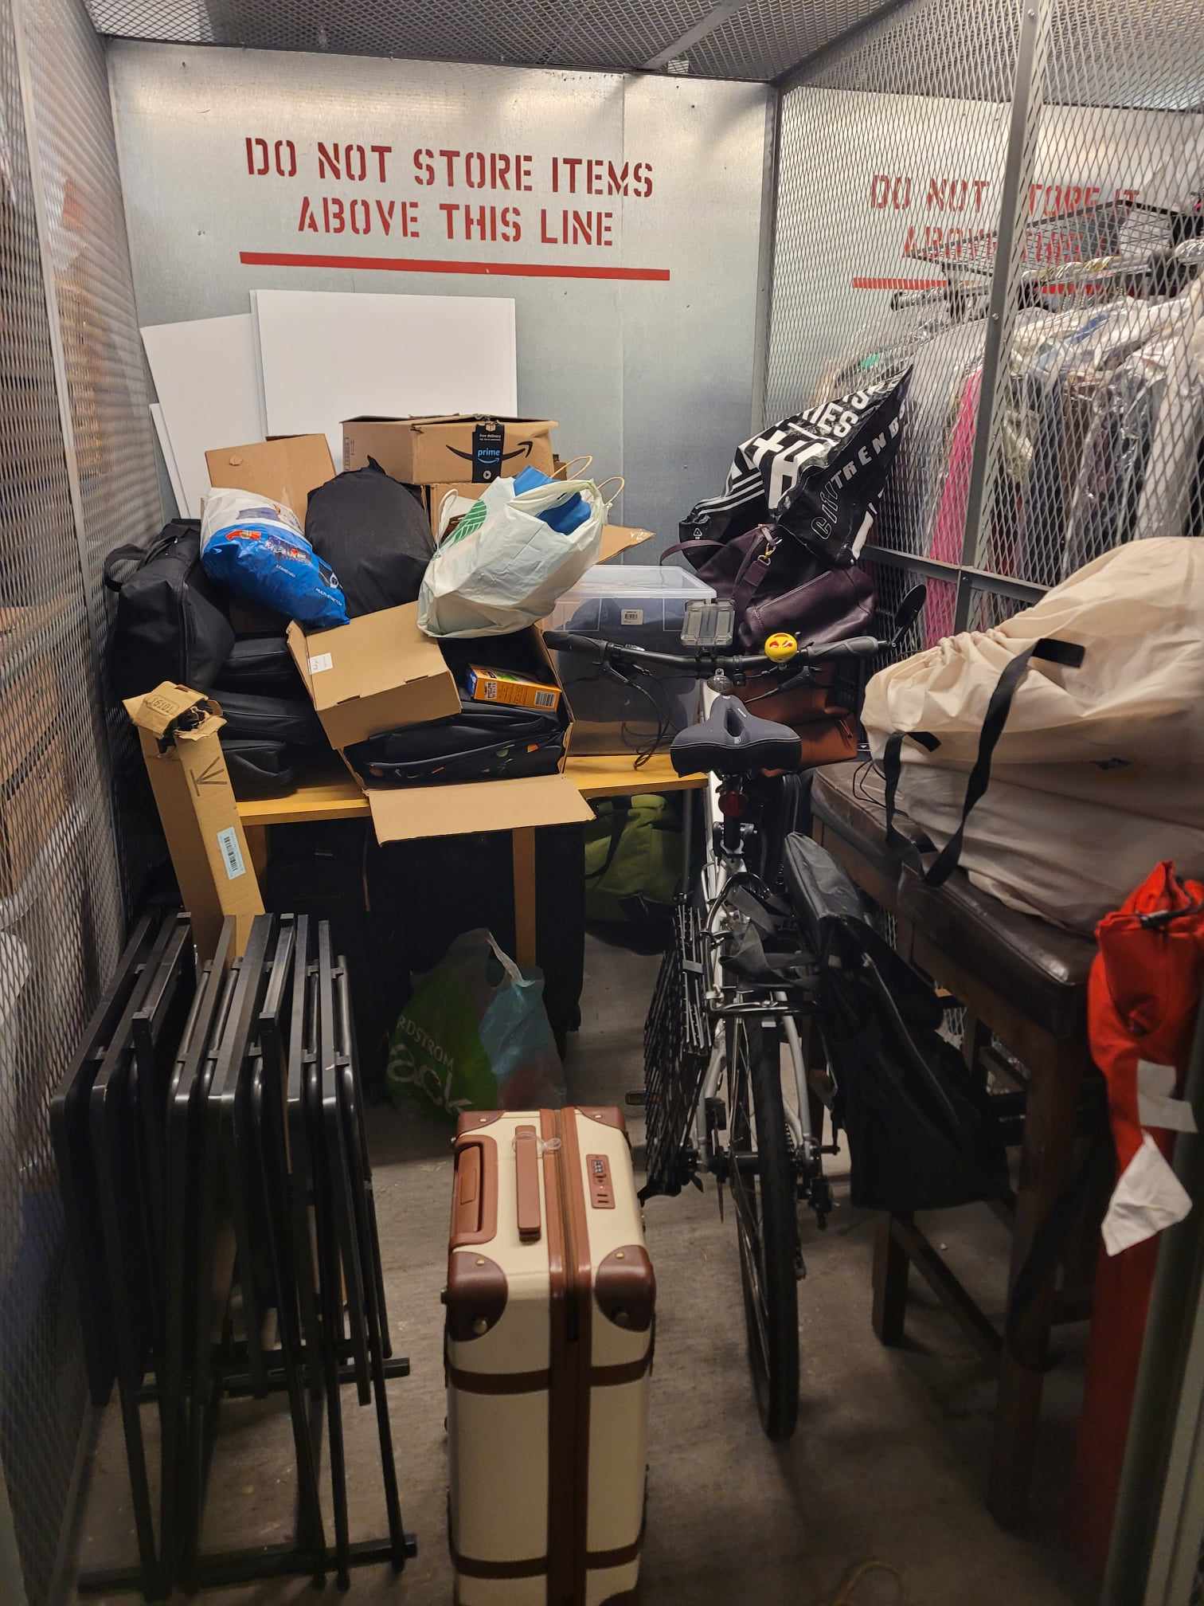
Hover over the photo to compare — or use the slider below
Before
Packed tight — nothing reachable without a full dig.
After
Aisles and categories so you can walk in and find it.
Single photos
Individual shots from completed projects — not before-and-after pairs. Browse closets, kitchens, playrooms, and more below.
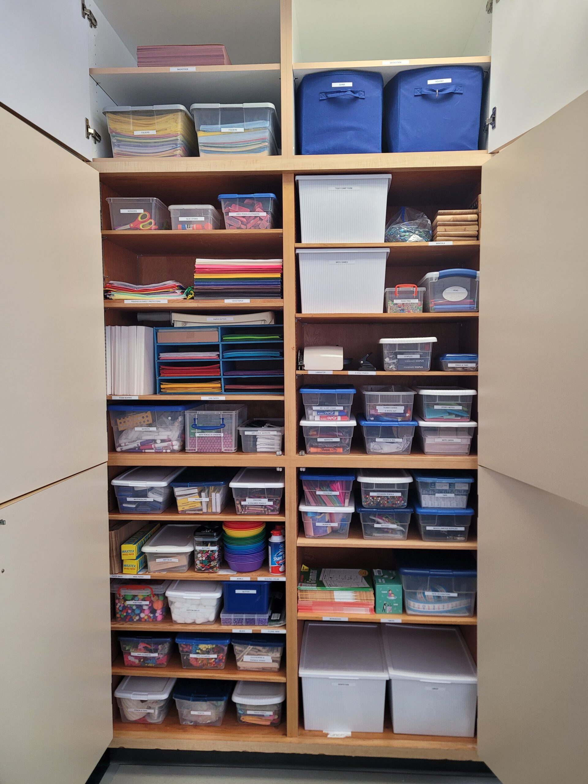
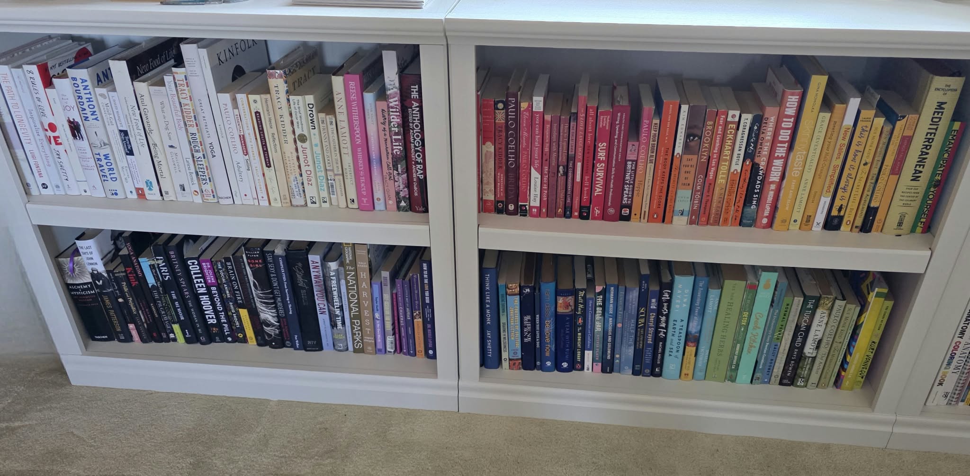
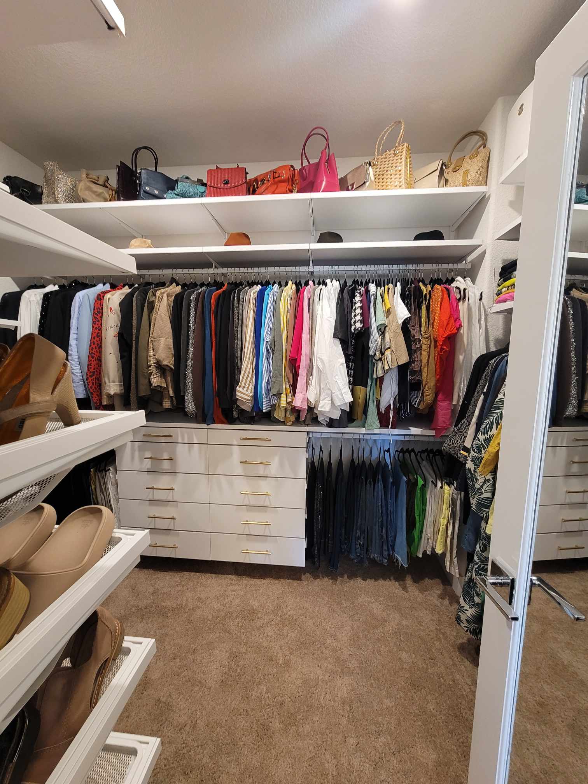
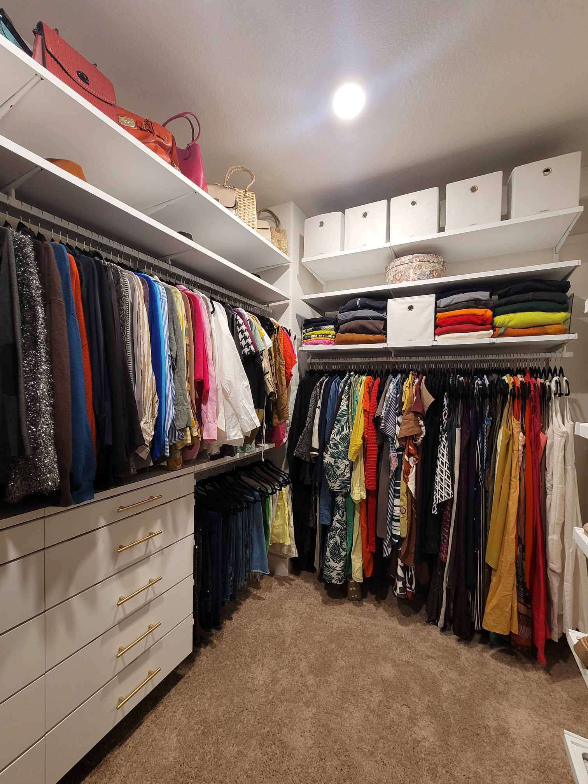
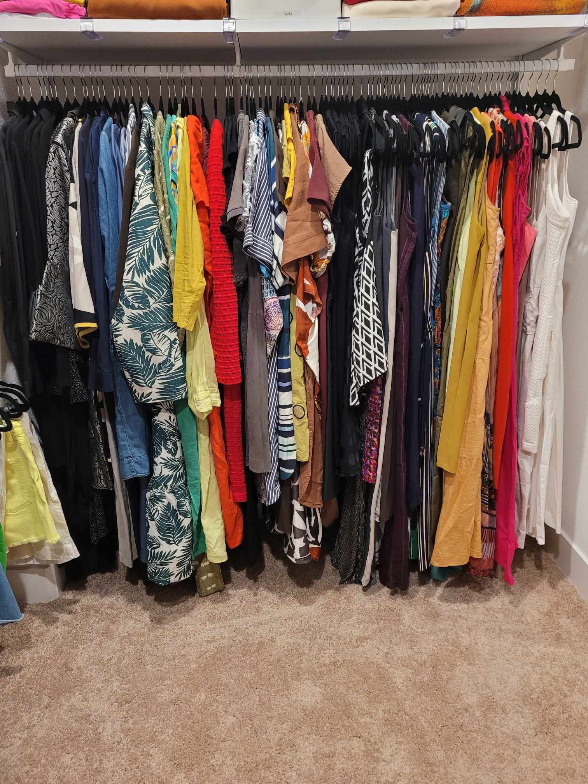
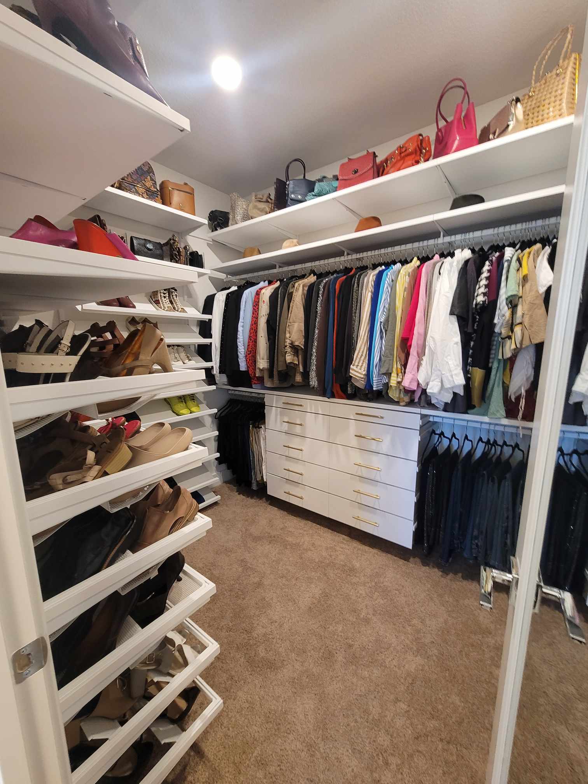
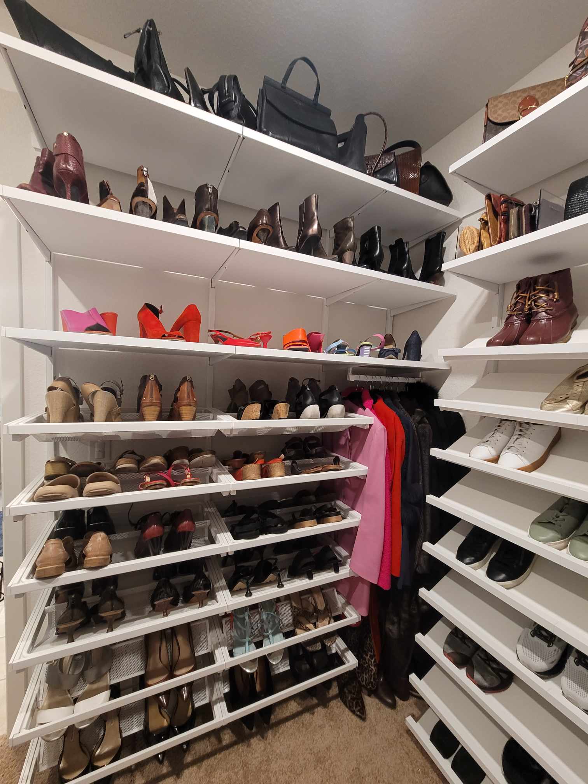
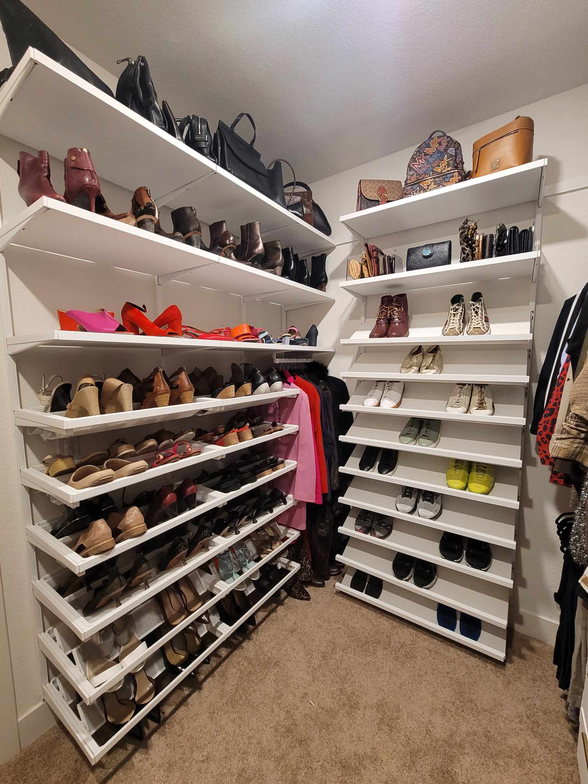
Everyday closets brought back to calm, usable order.
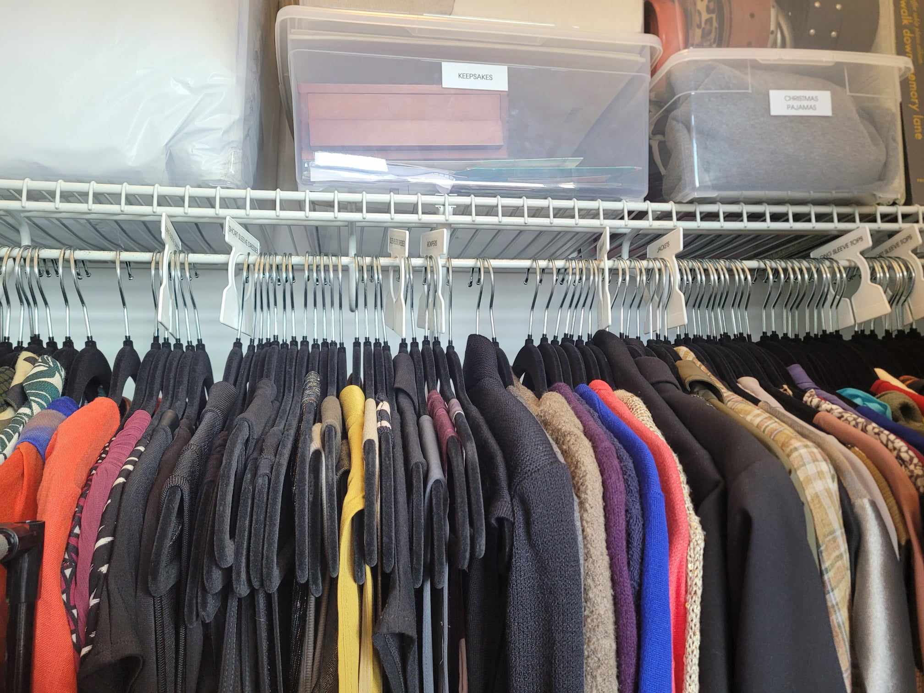
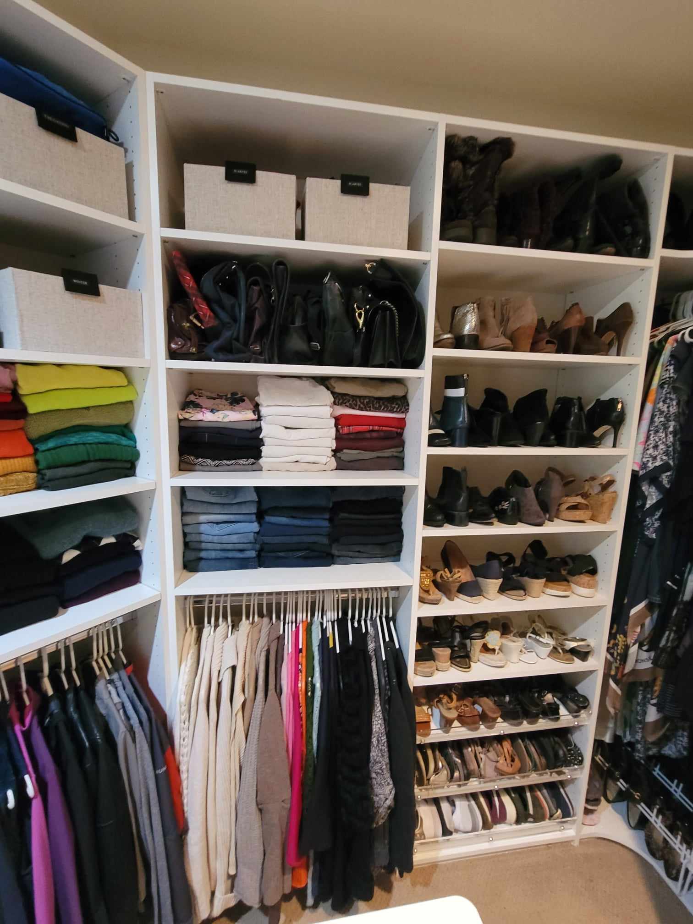
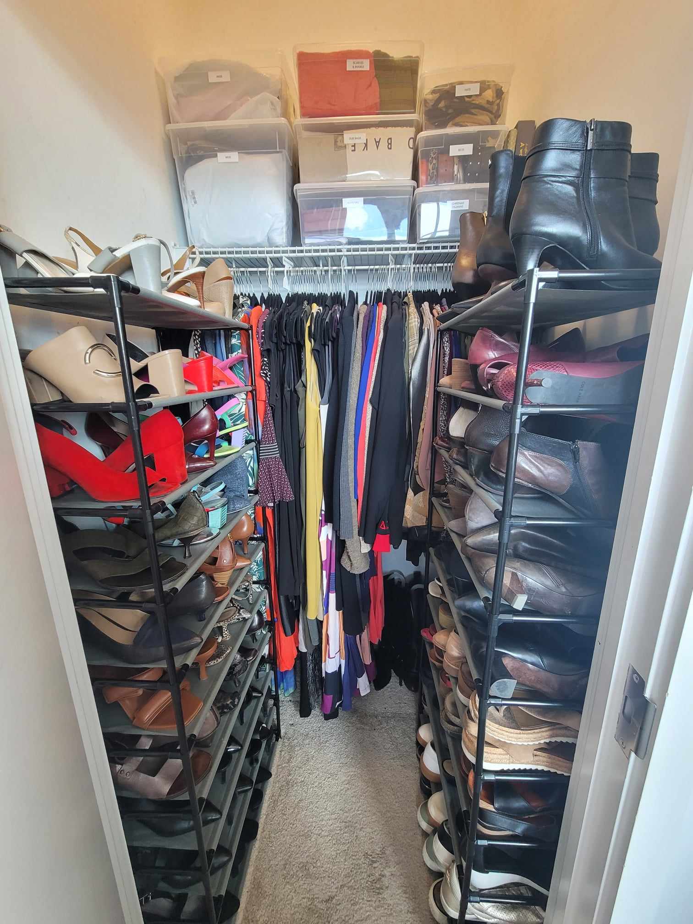
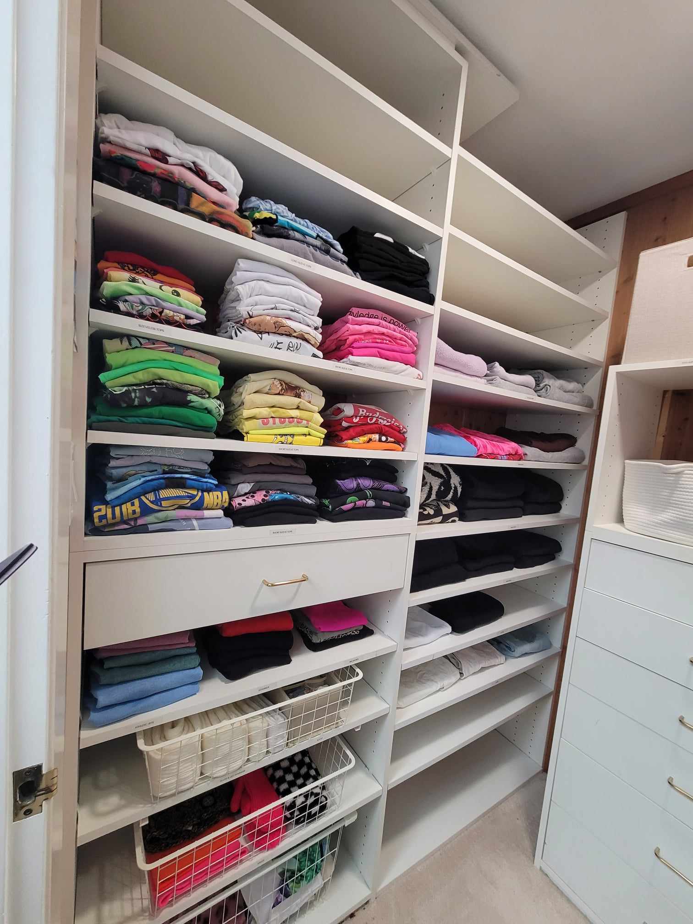
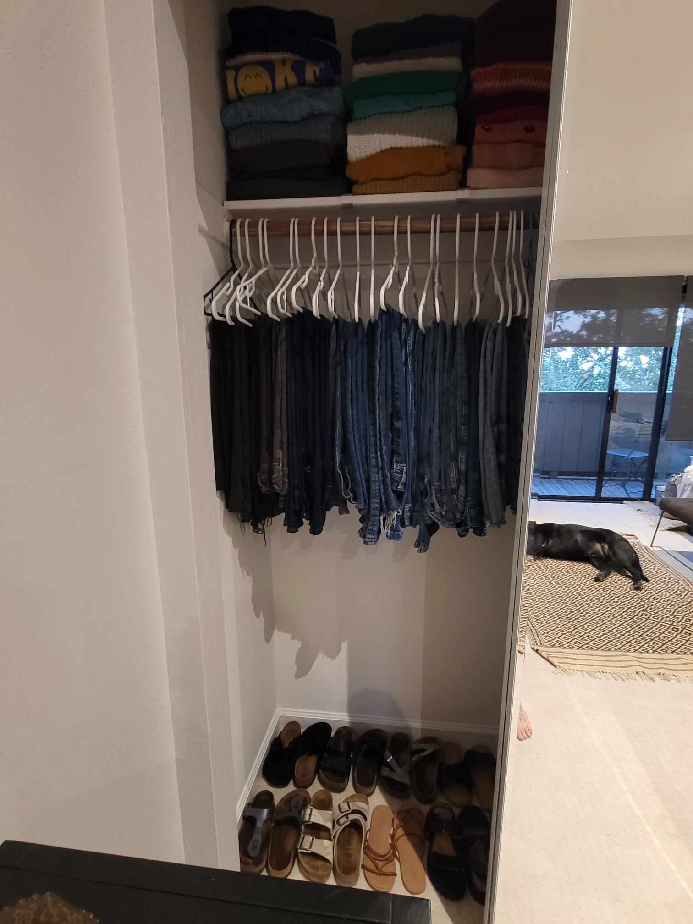
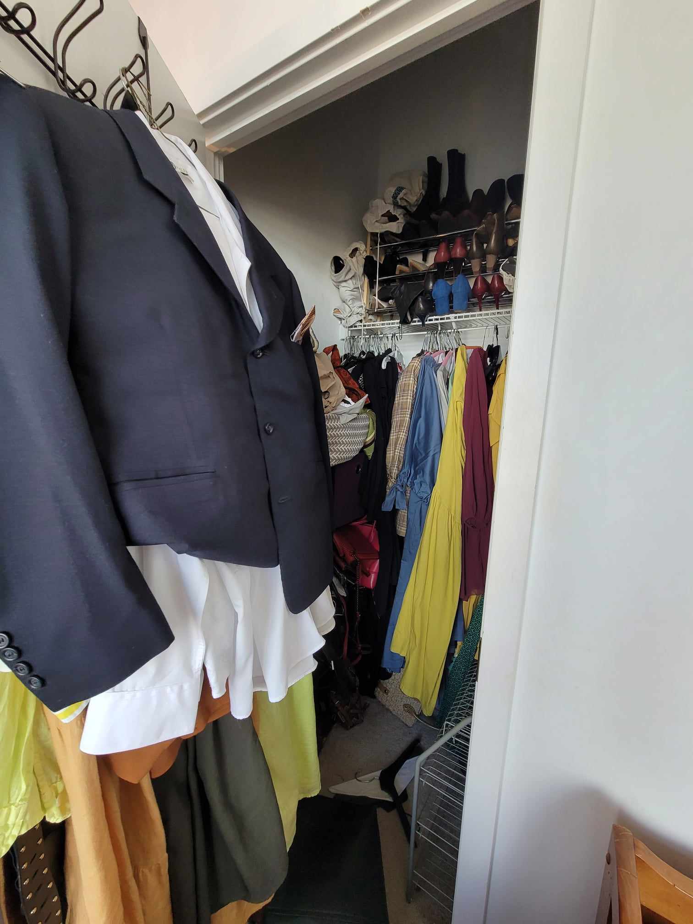
Wardrobes with clear zones for what you wear every day.
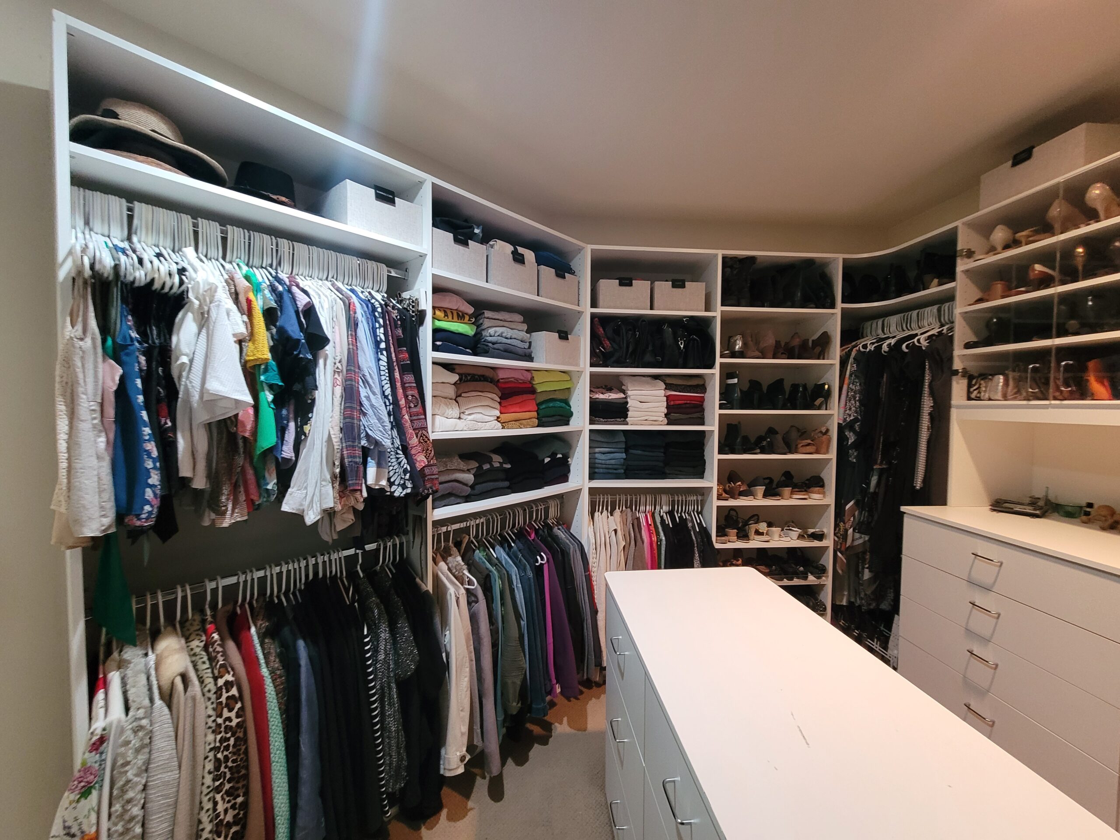
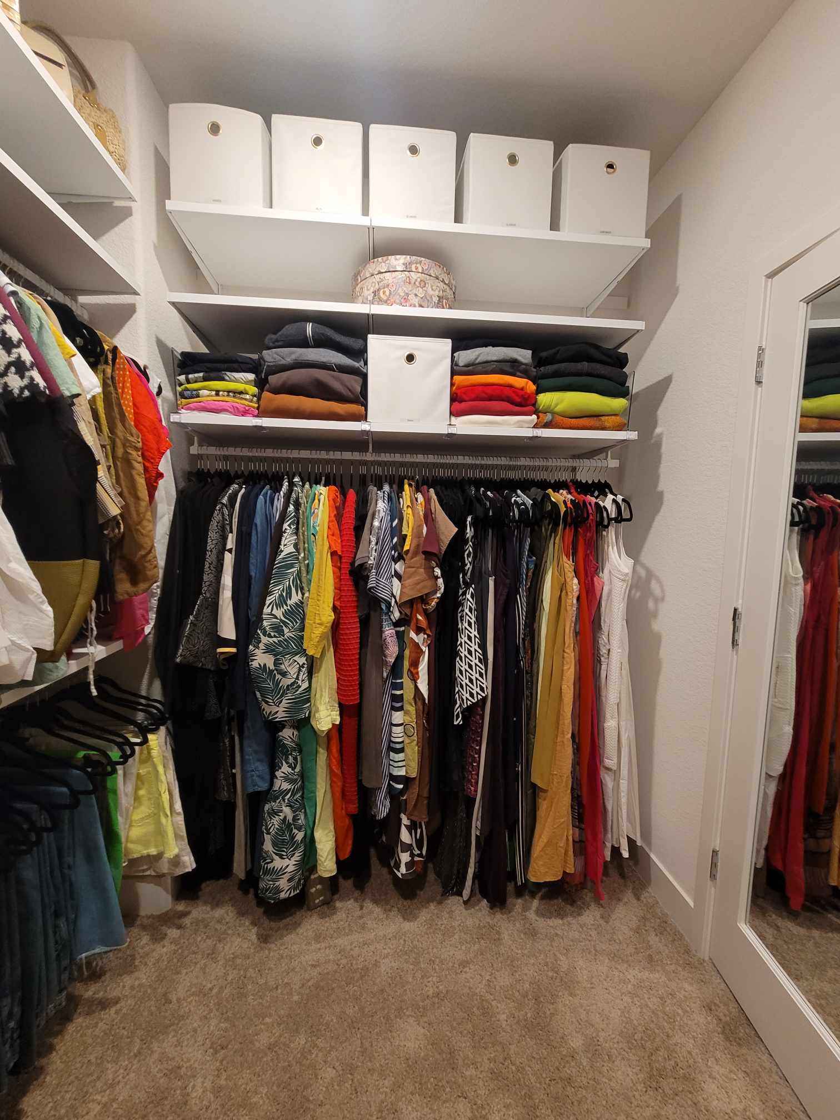
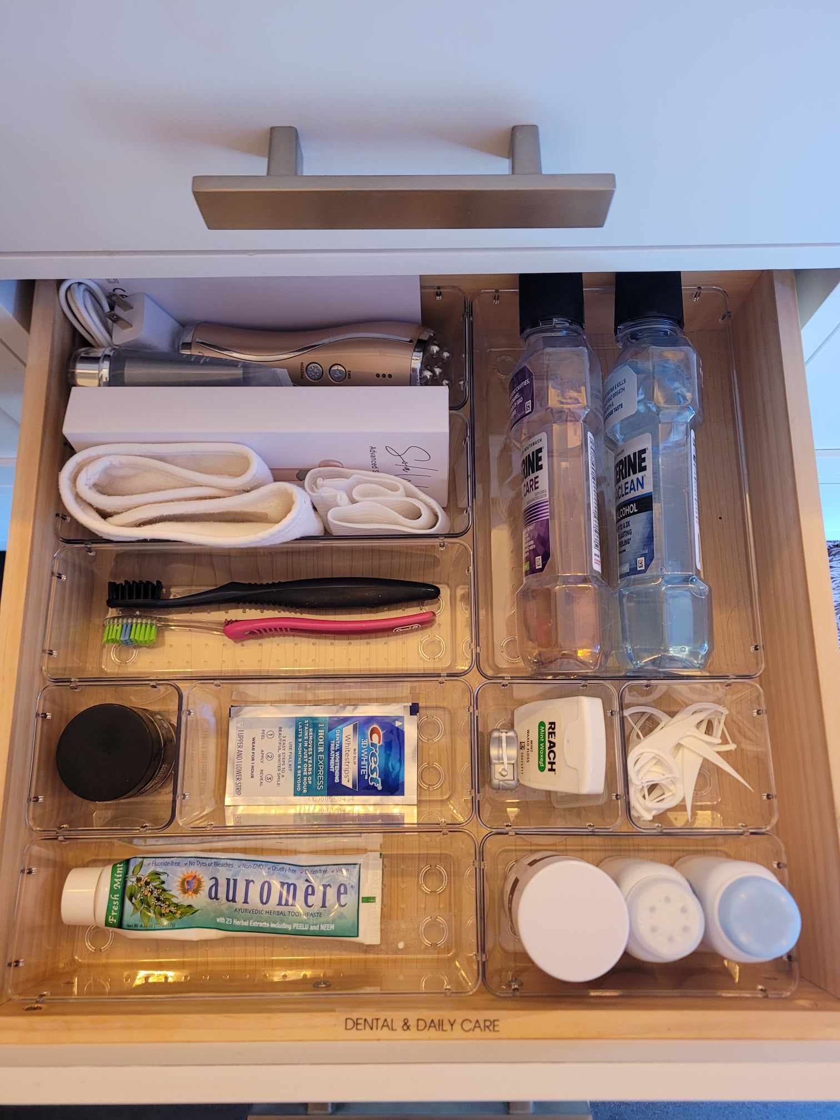
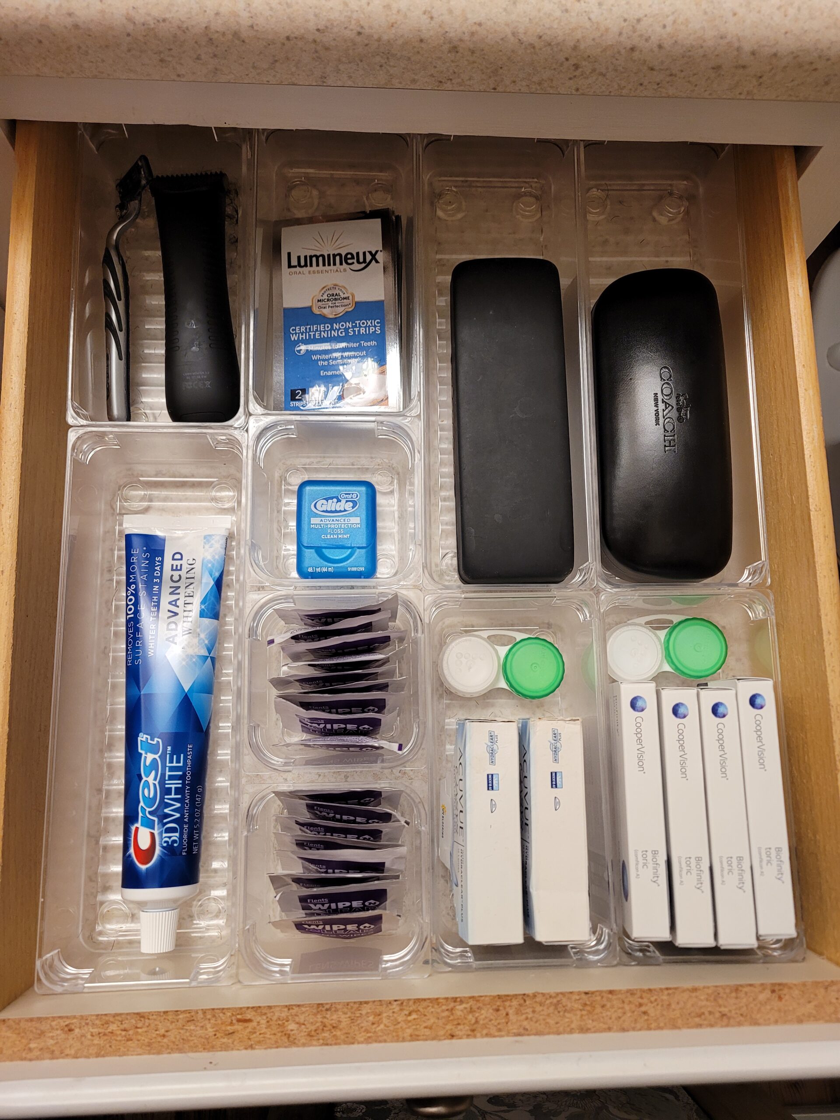
Vanities and cabinets reset so mornings feel easy again.
Food storage you can actually see, reach, and restock.
Floor space back — tools, sports gear, and seasonal bins sorted.
Desks and shelves set up for focus, not piles.
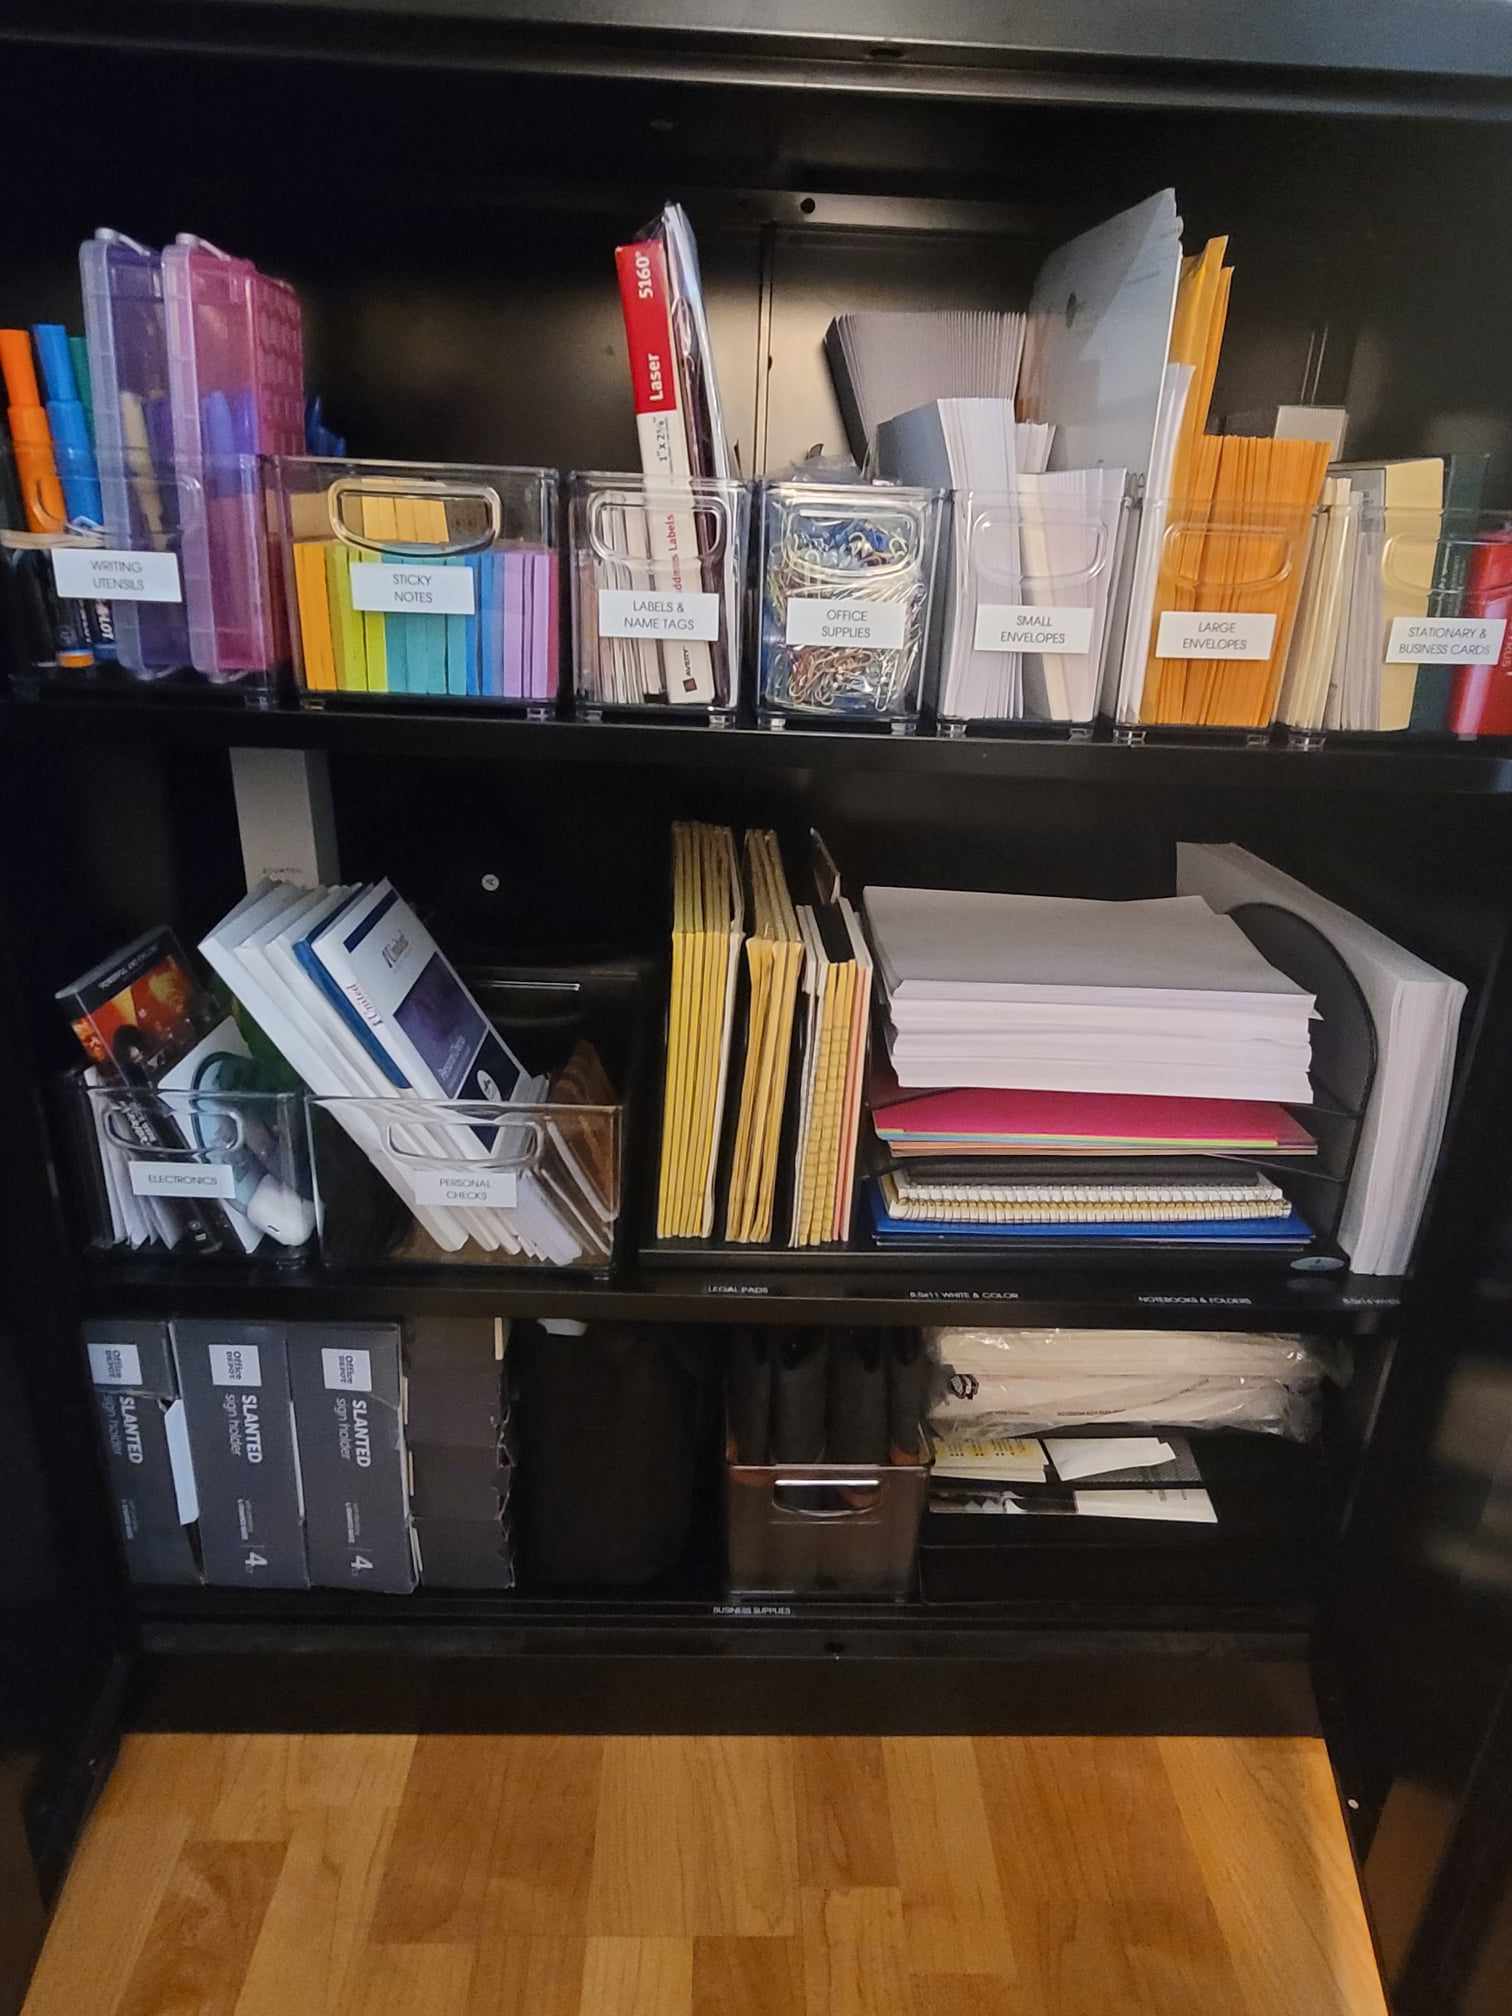
Toys with homes so kids (and adults) can reset fast.
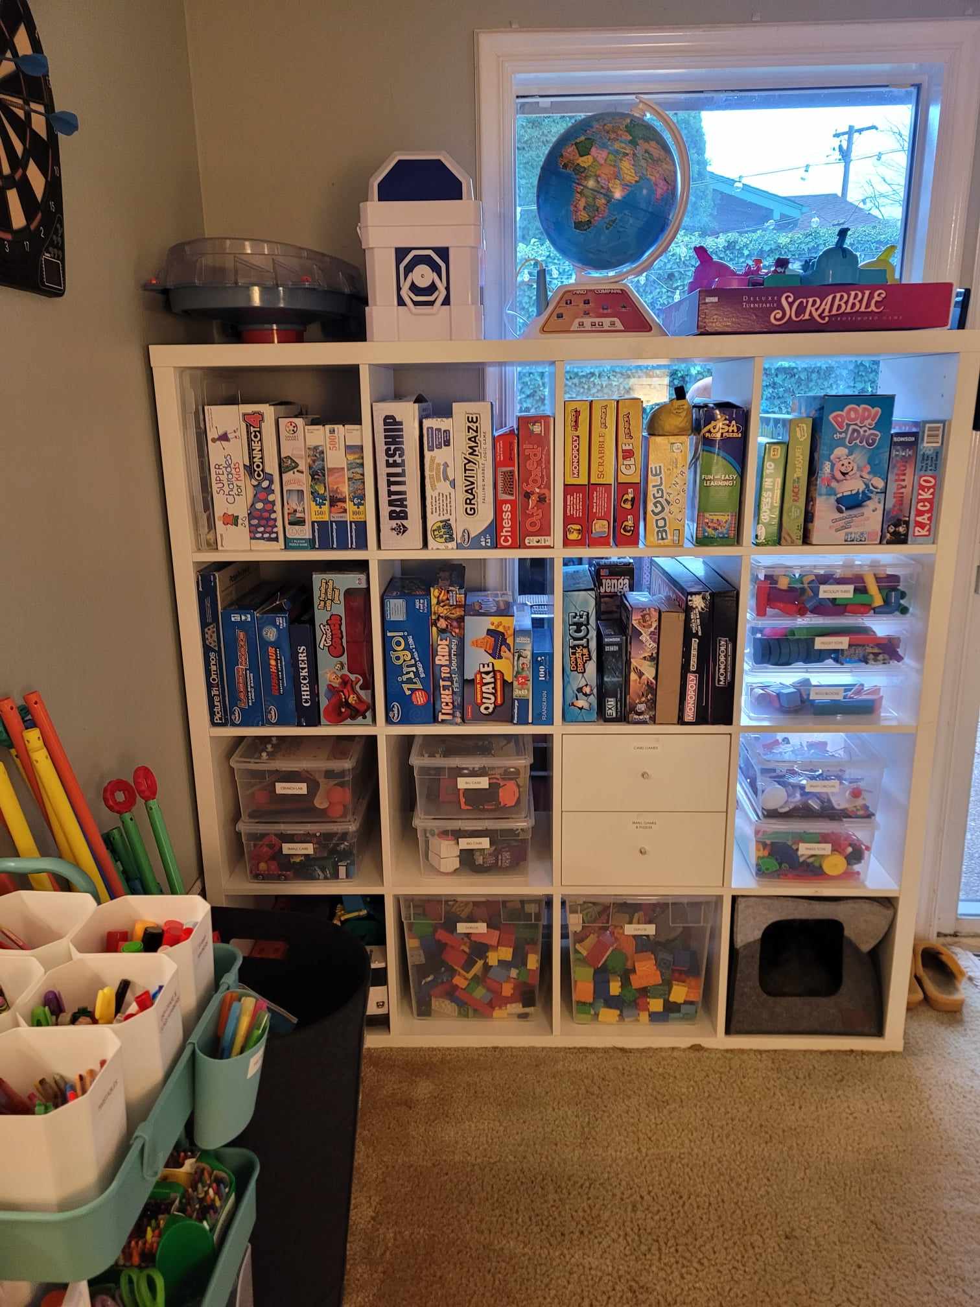
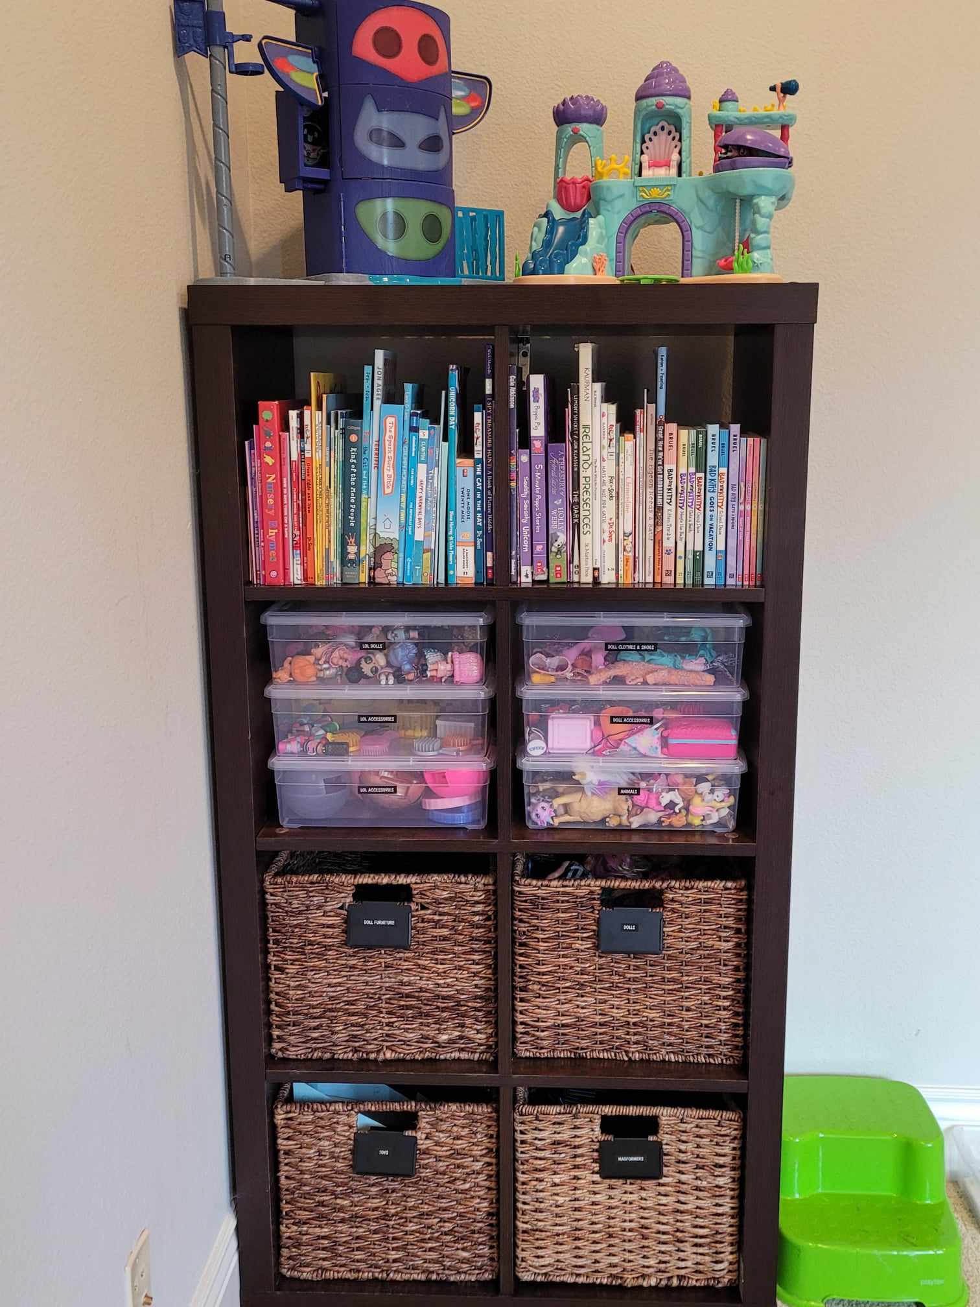
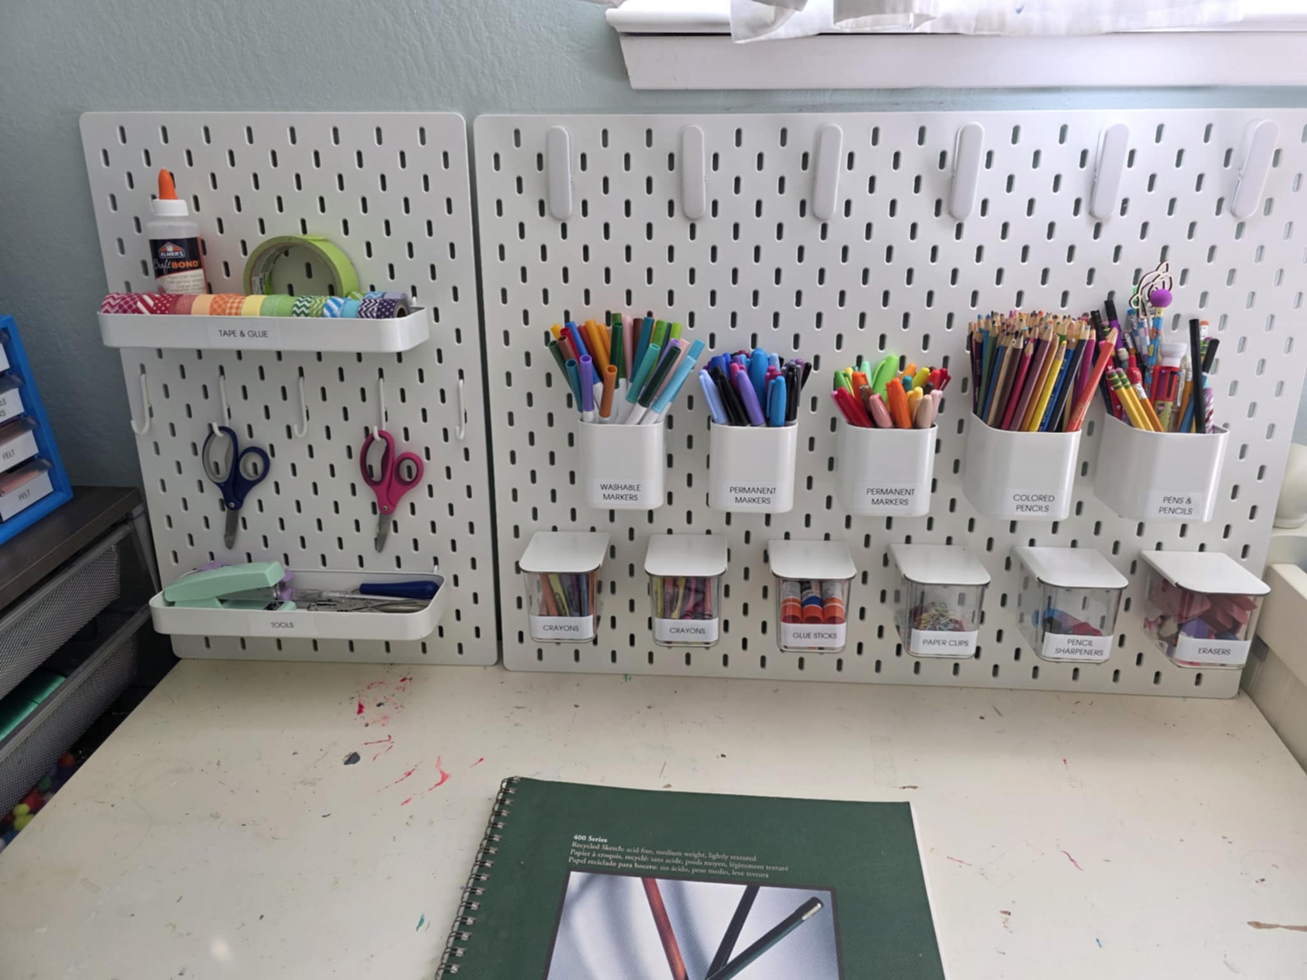
Supplies visible, projects parked, creativity unlocked.